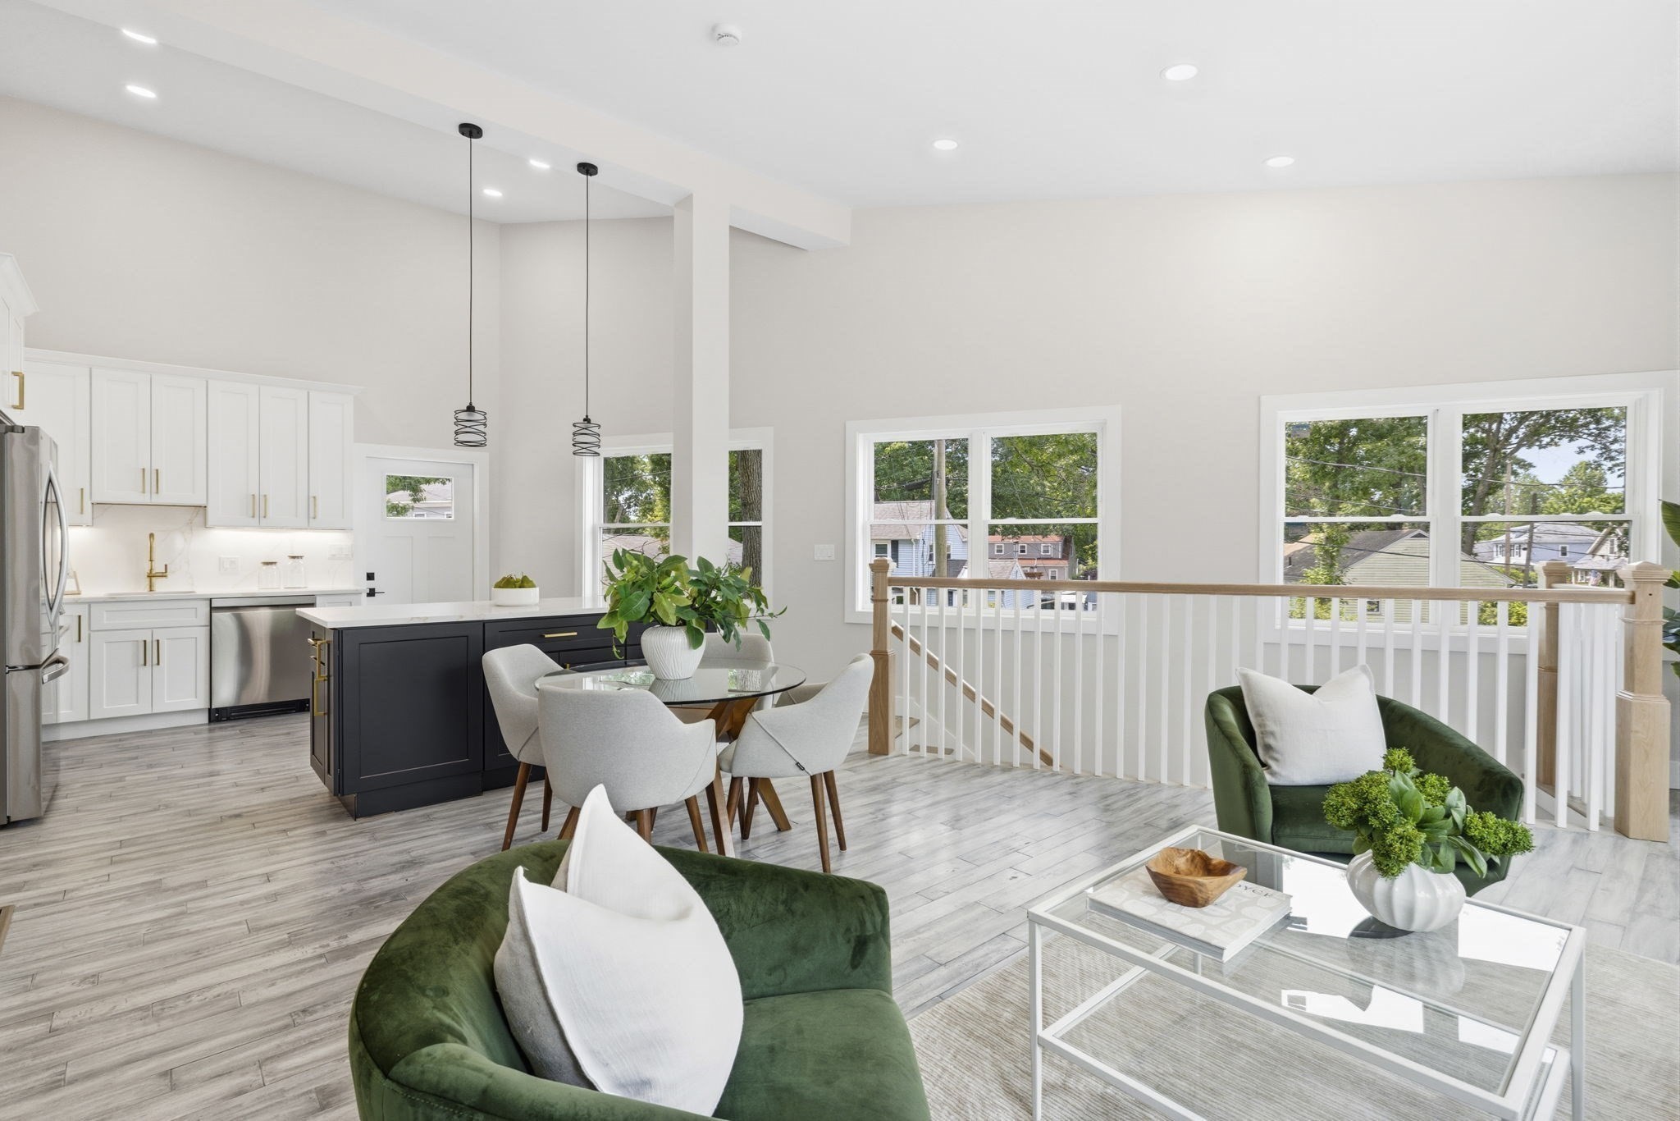
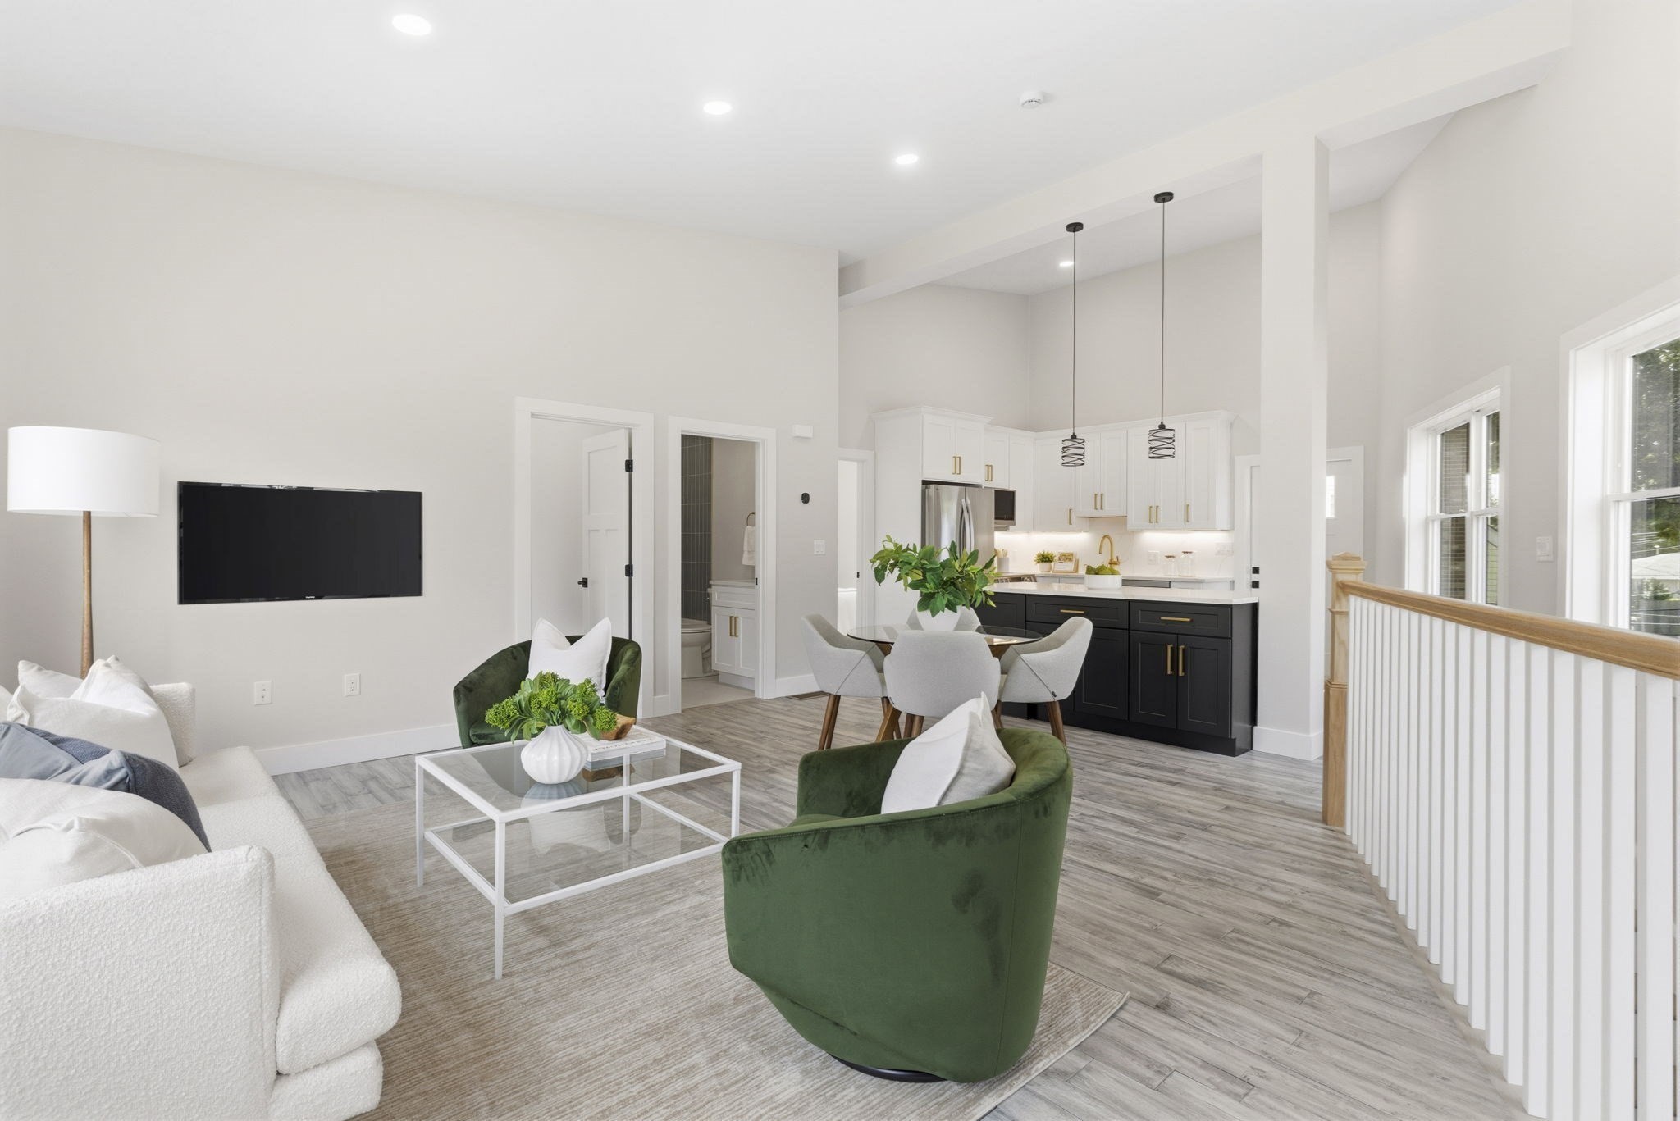


Open-plan living and kitchen with a dark island, green velvet seating, and large windows.
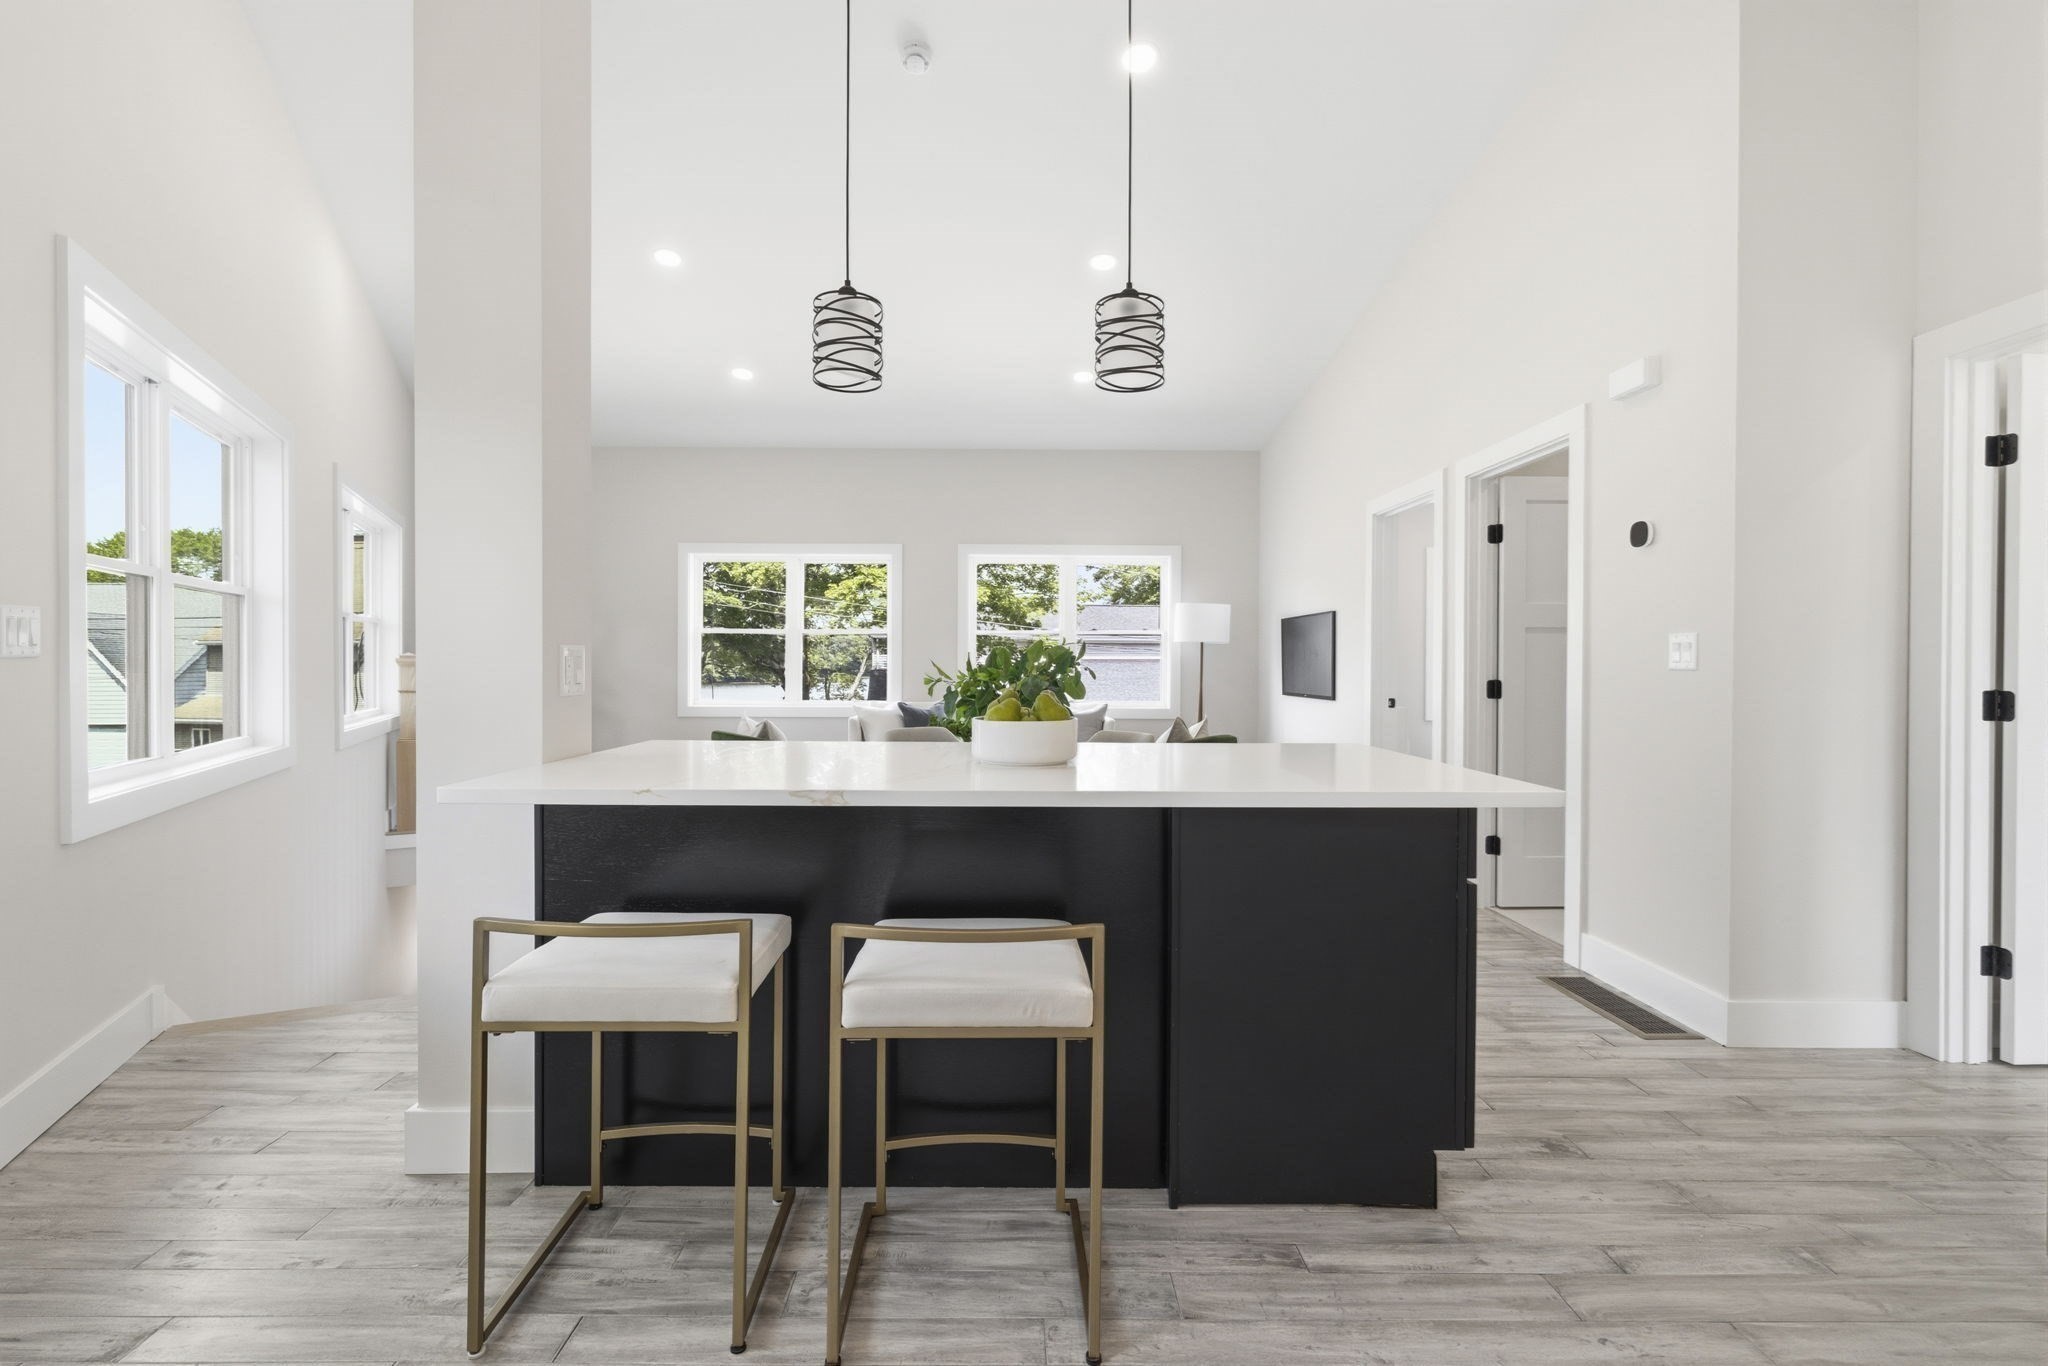
Bright kitchen with a black island, white countertop, pendant lights, and large windows.
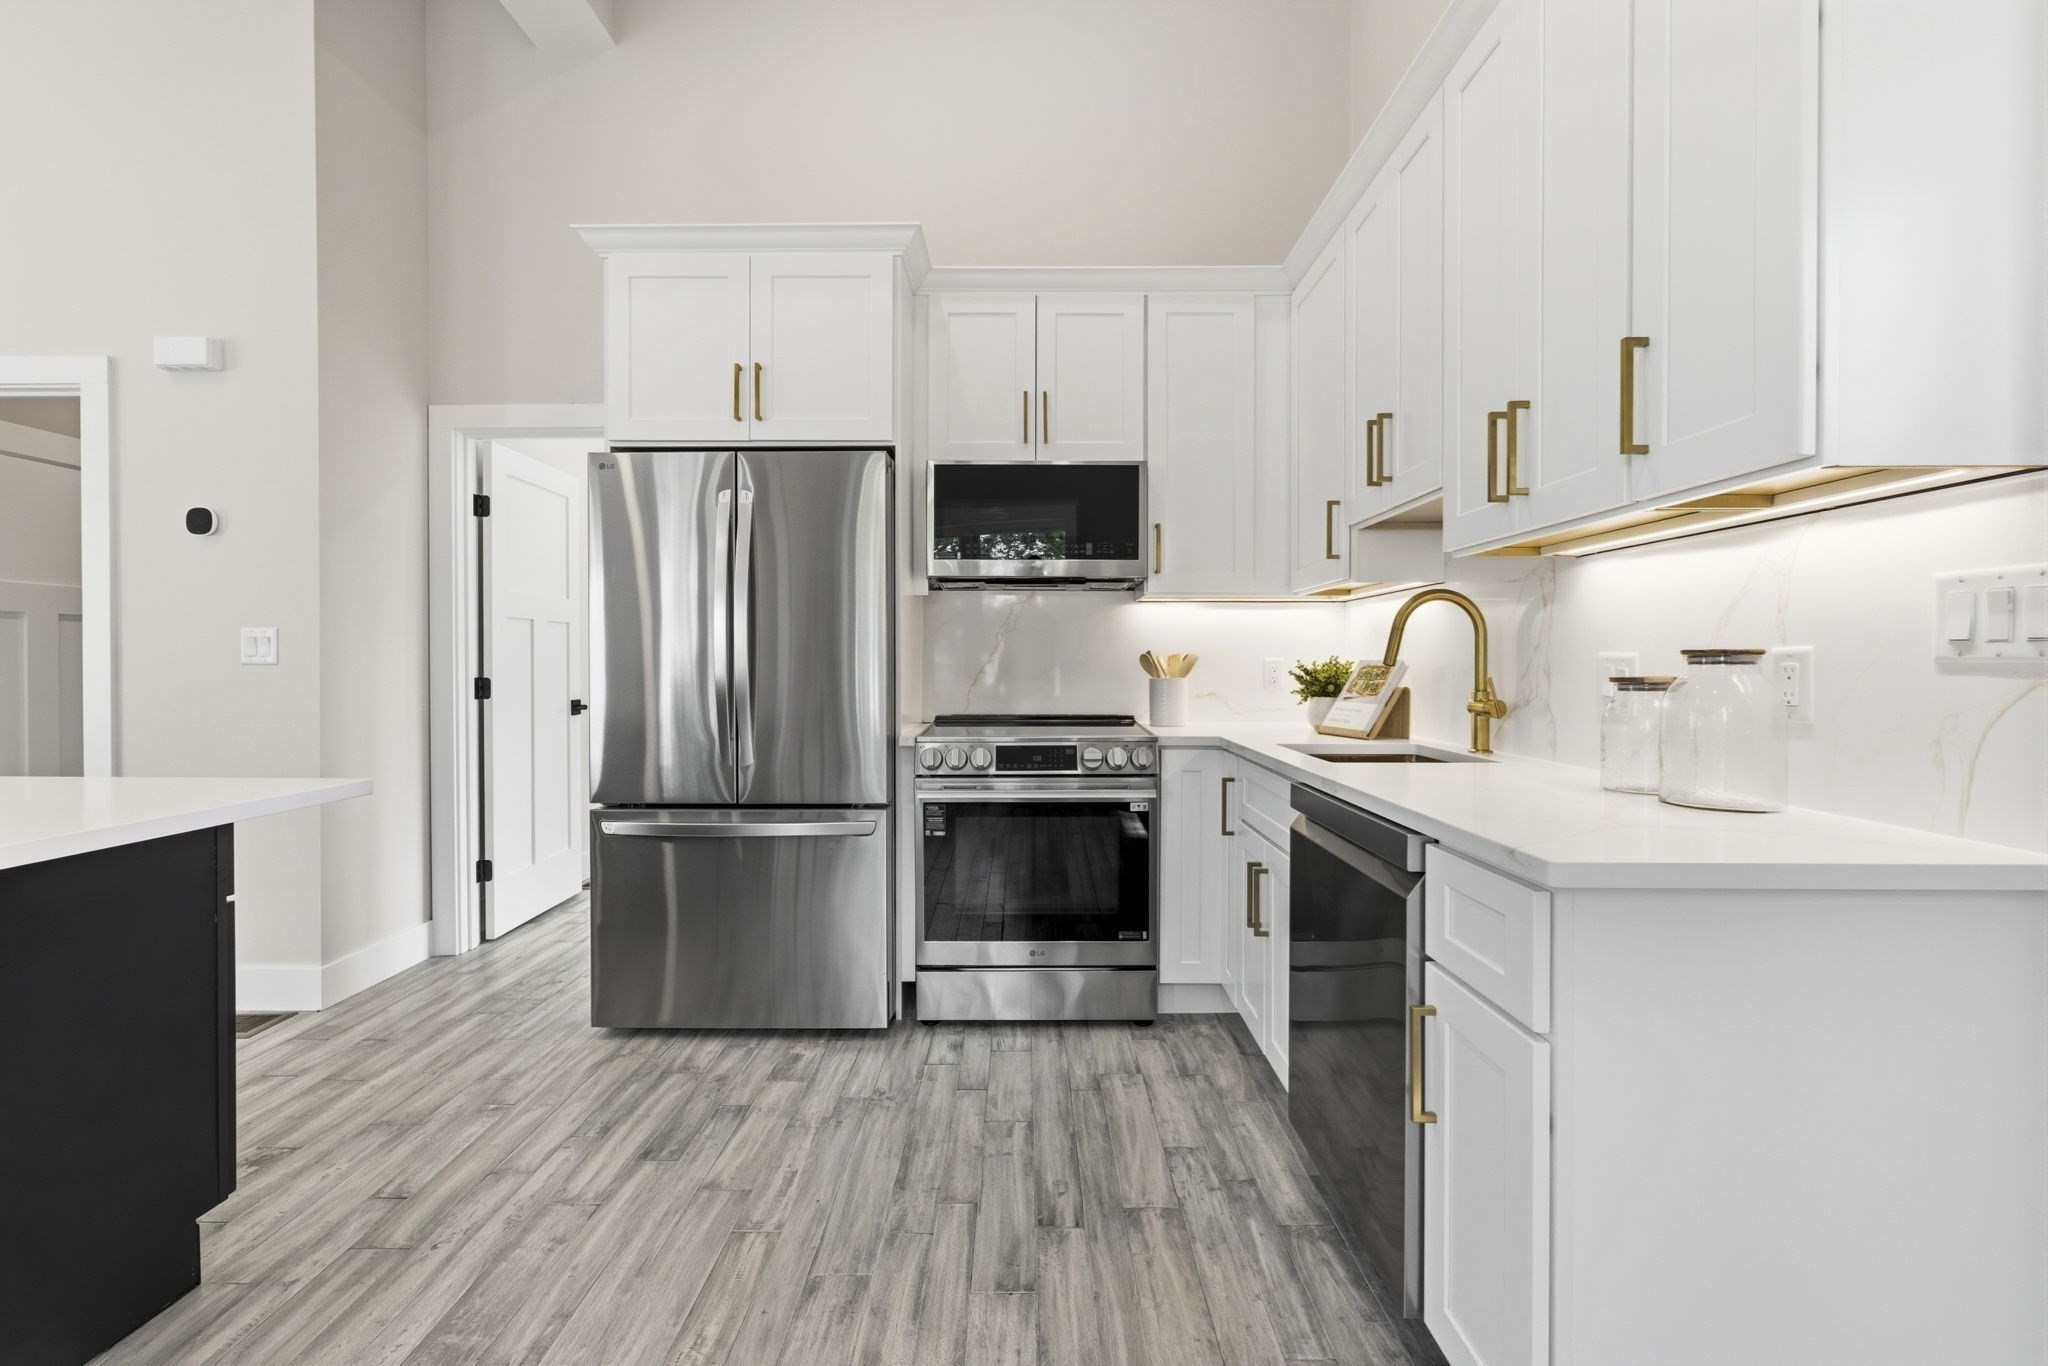
Renovated kitchen with white shaker cabinets, brass fixtures, stainless steel appliances, and gray plank flooring.
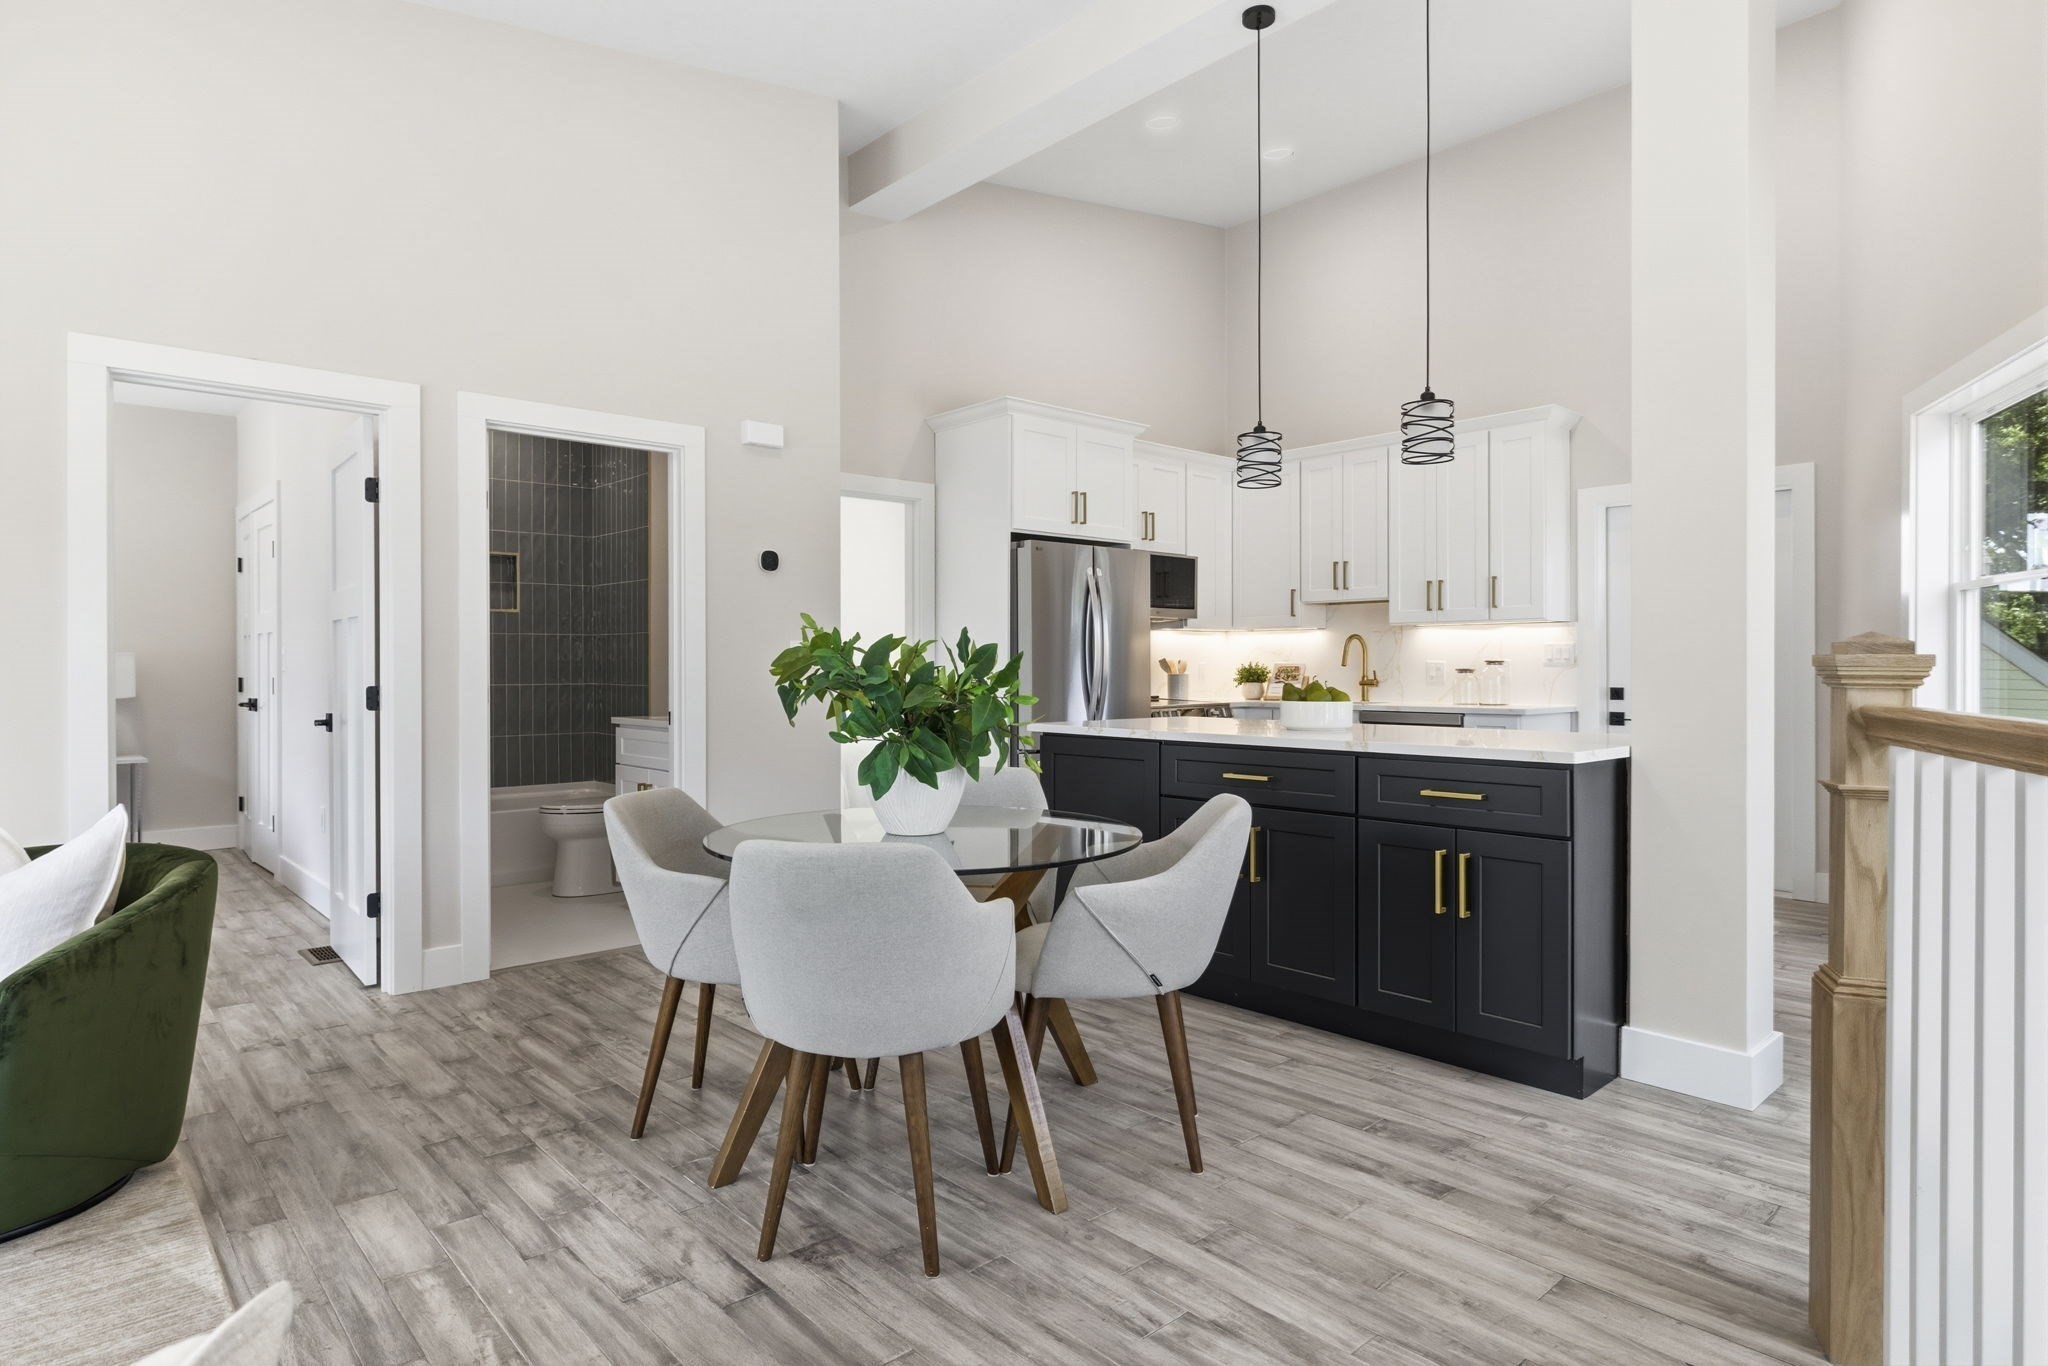
Open-plan kitchen and dining area with a dark island, white cabinets, and round glass table.
Open-plan living room and kitchen with dark lower cabinets, green chairs, and a white sofa.
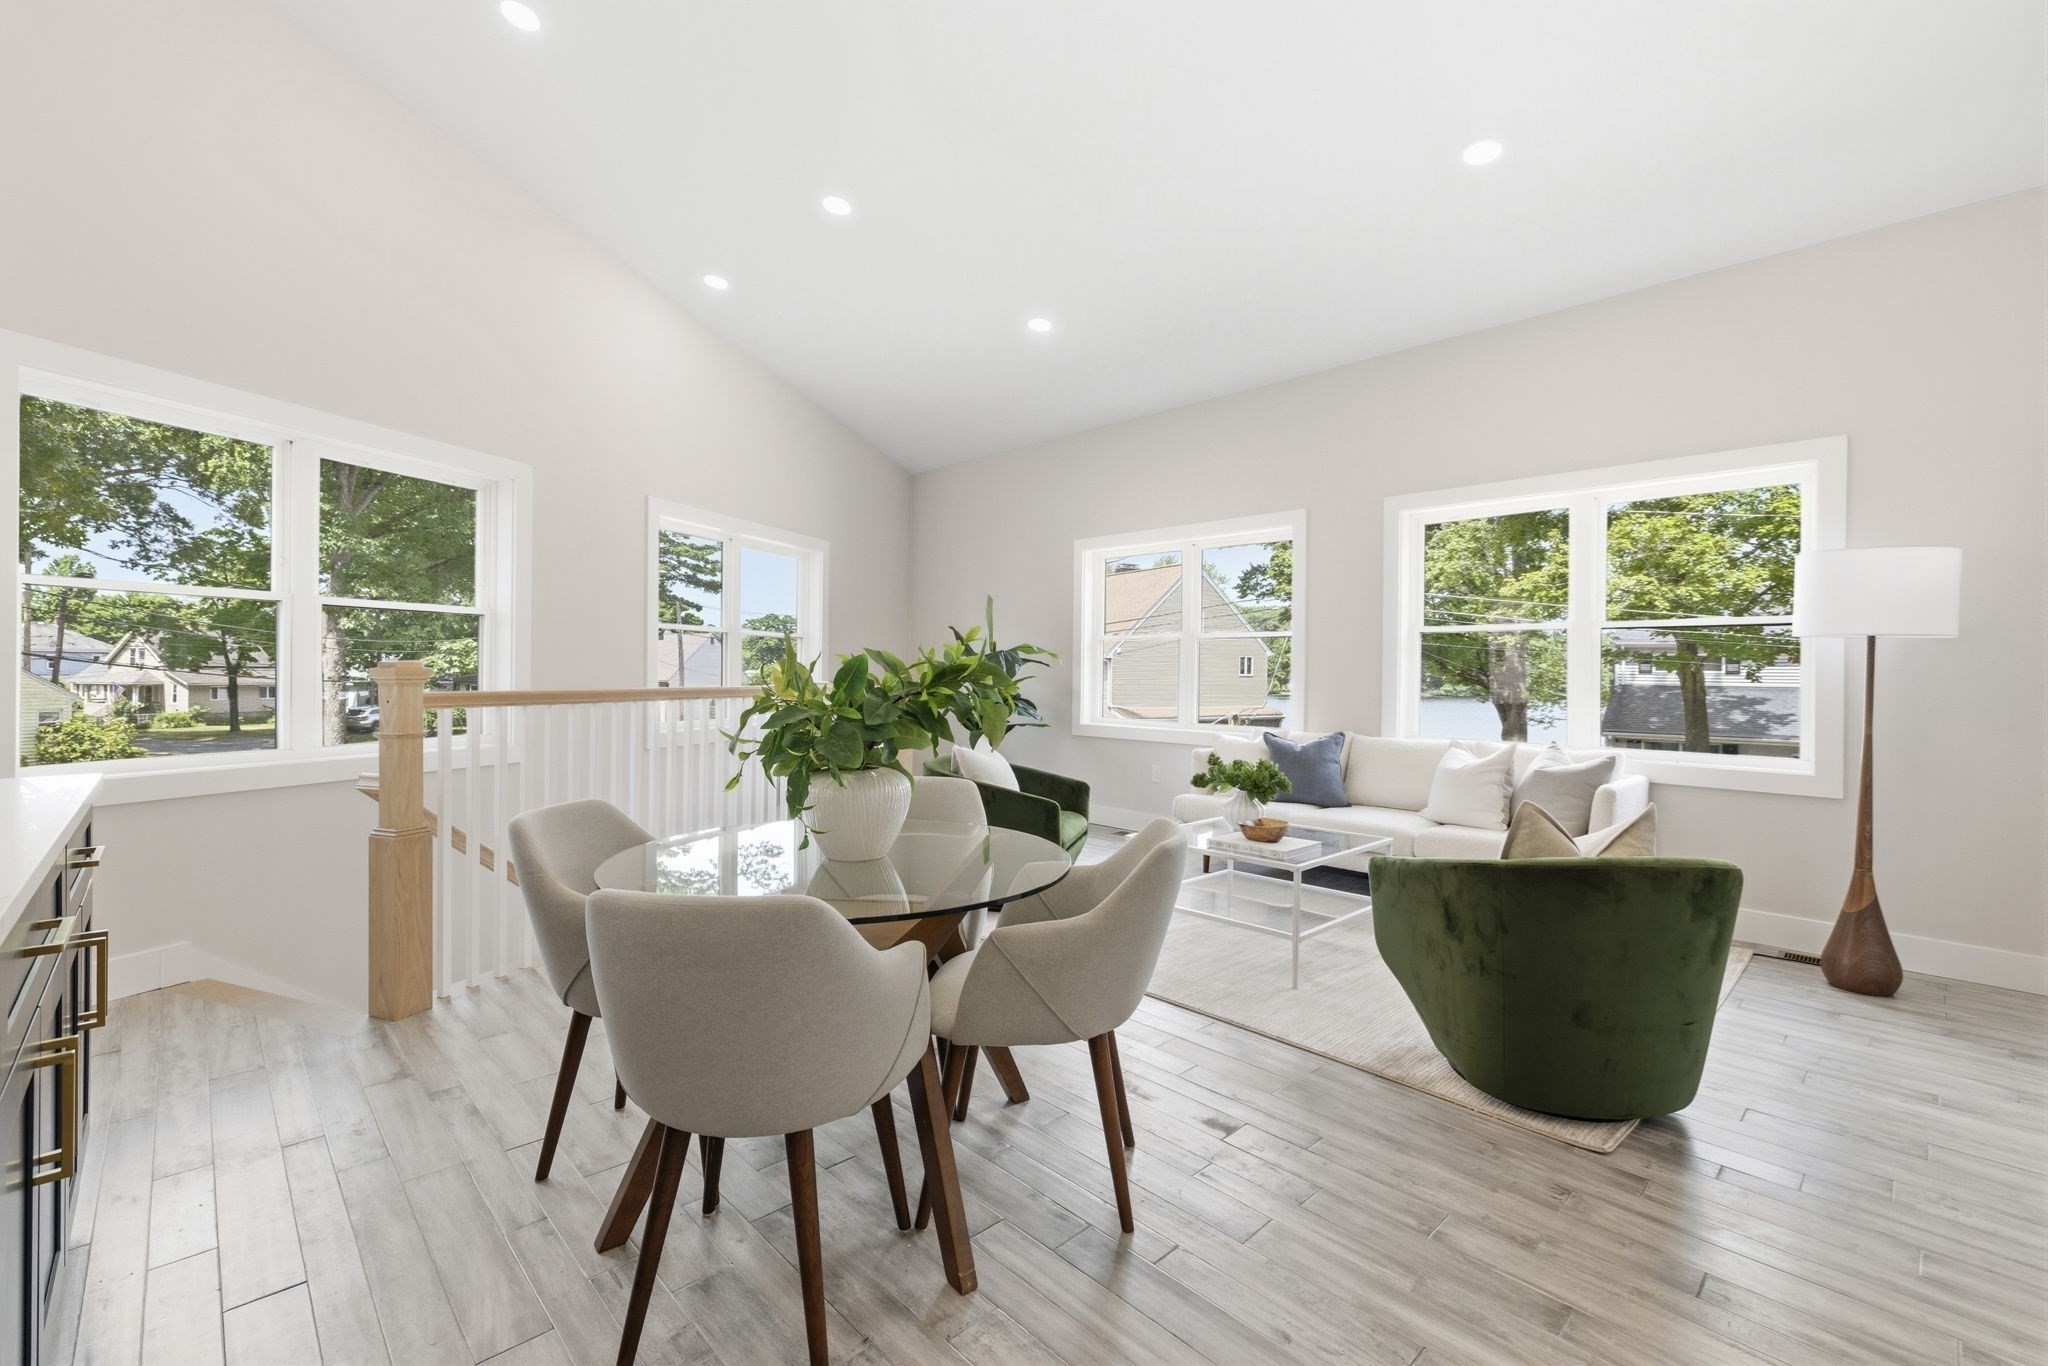
Open-plan living and dining room with a vaulted ceiling, large windows, and green accent chairs.
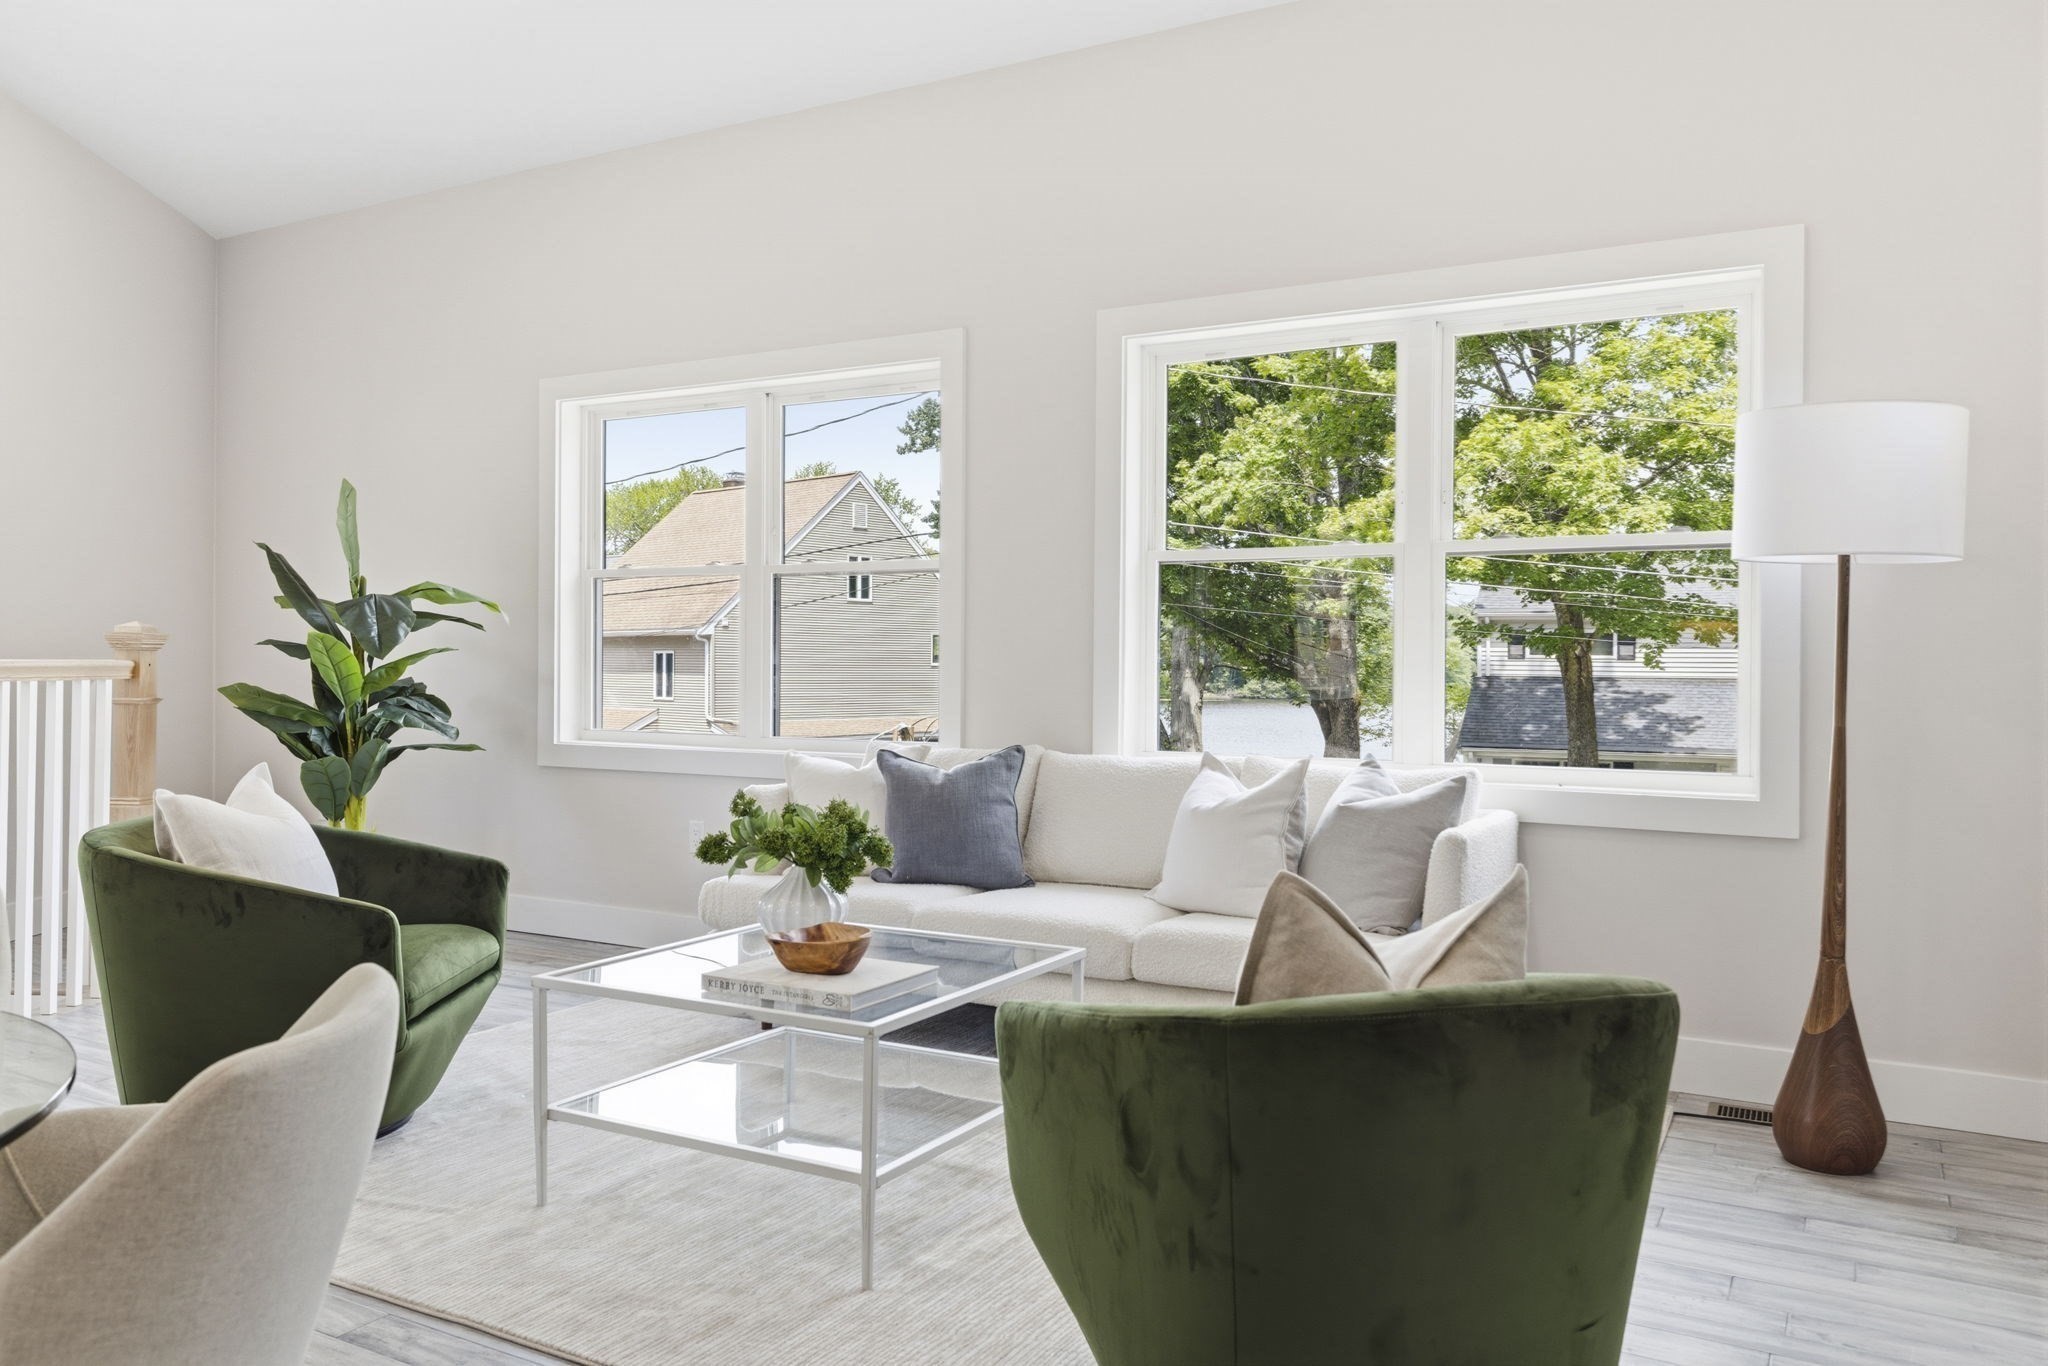
Staged living room with a white sofa, green armchairs, and large windows overlooking leafy trees.
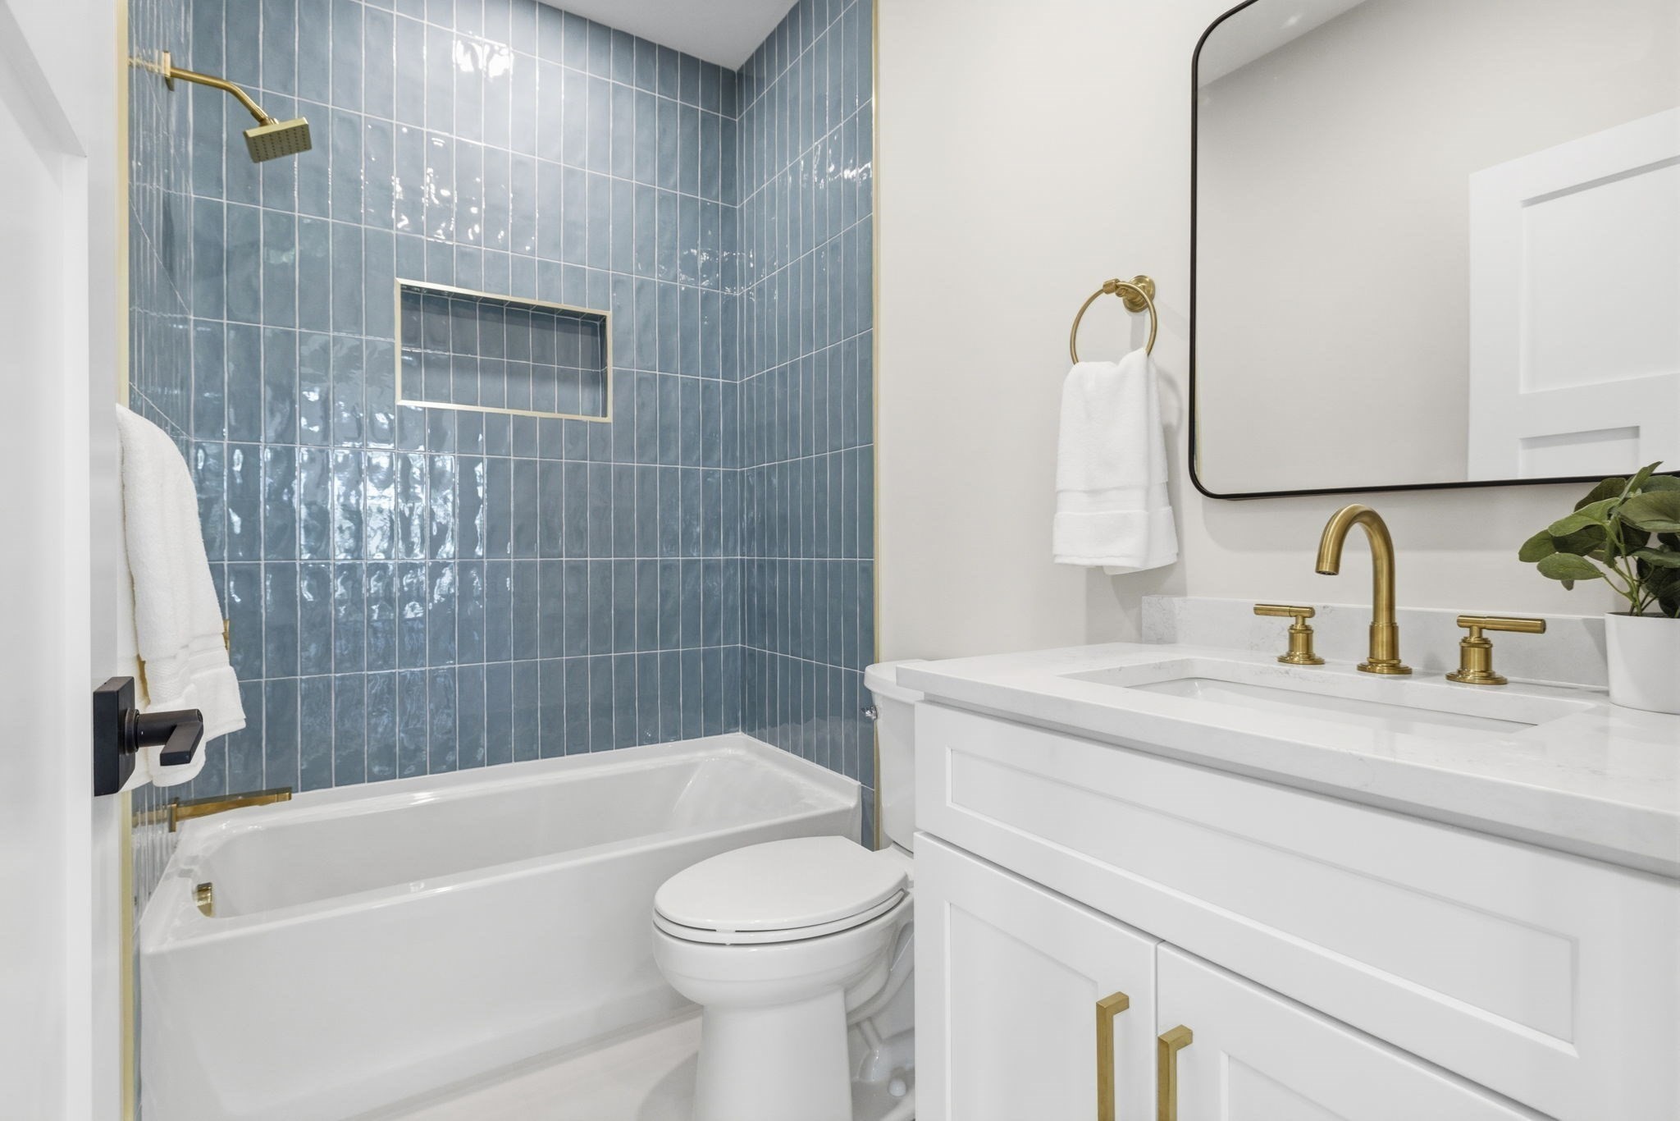
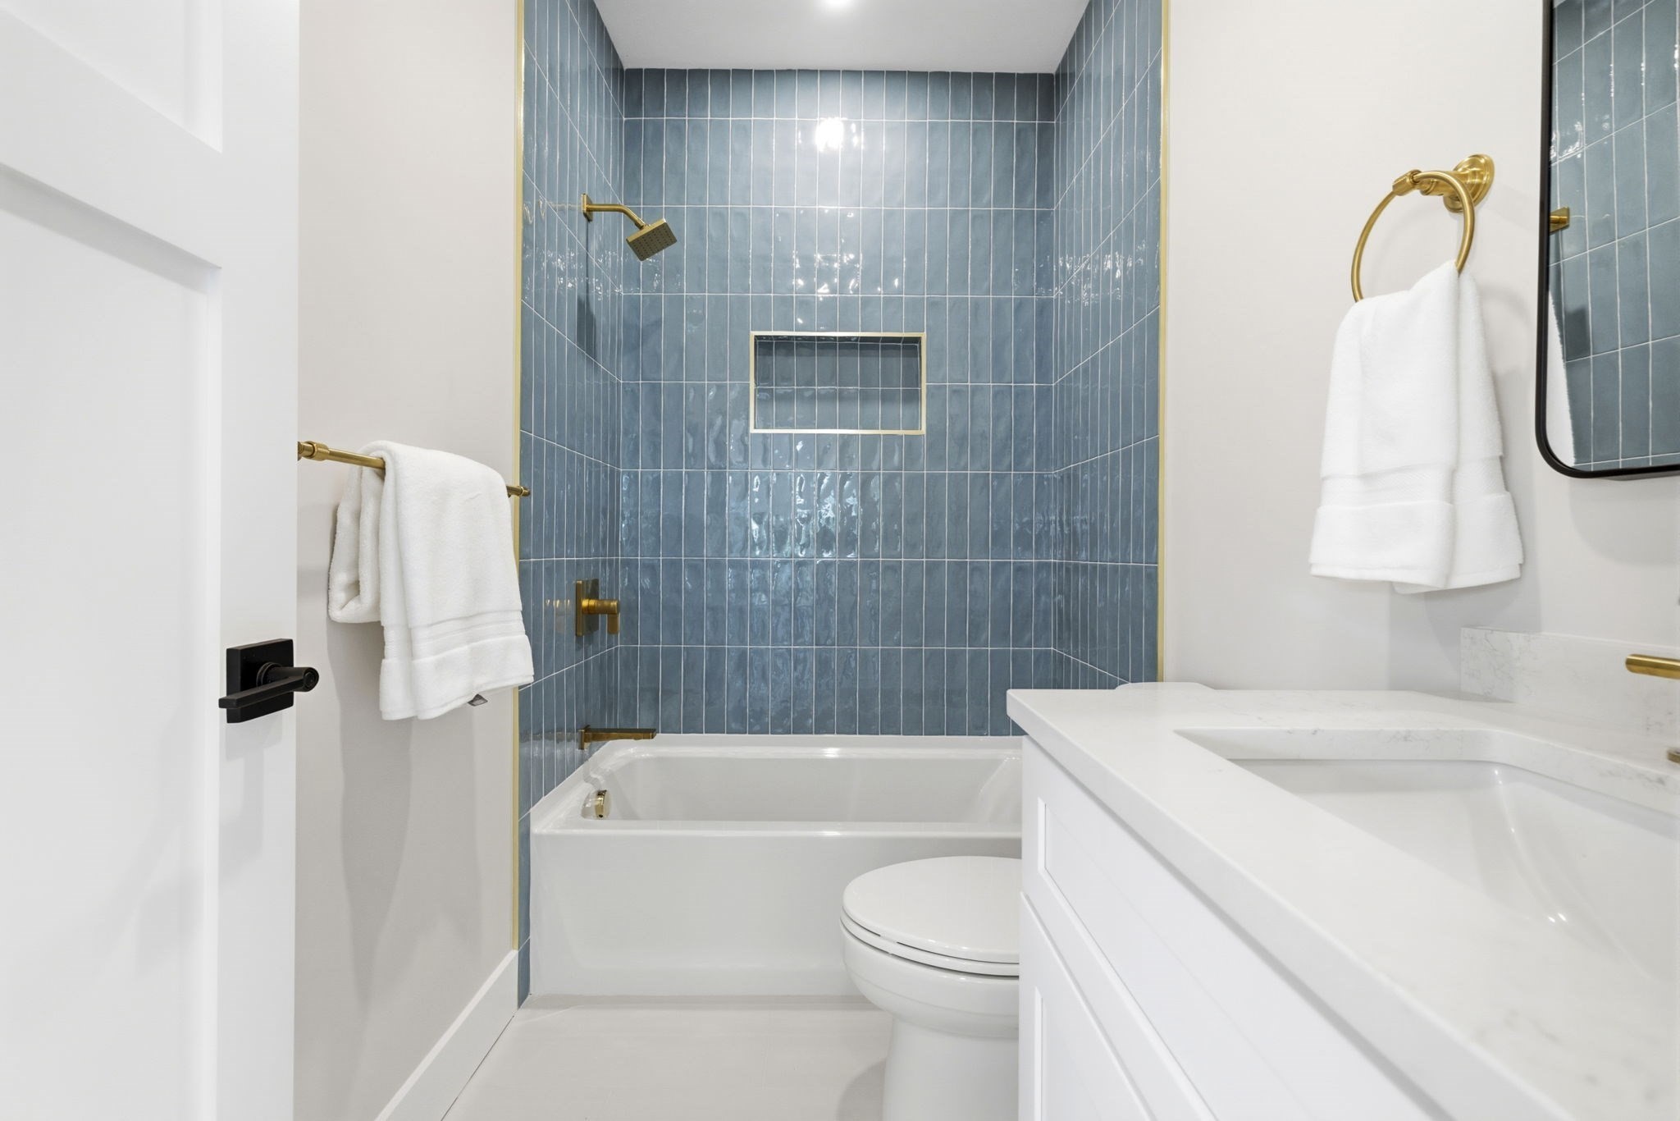
Bathroom with glossy blue shower tile, a white tub, and brass fixtures.
Bathroom with a blue-tiled tub and shower, brass fixtures, and a white vanity.
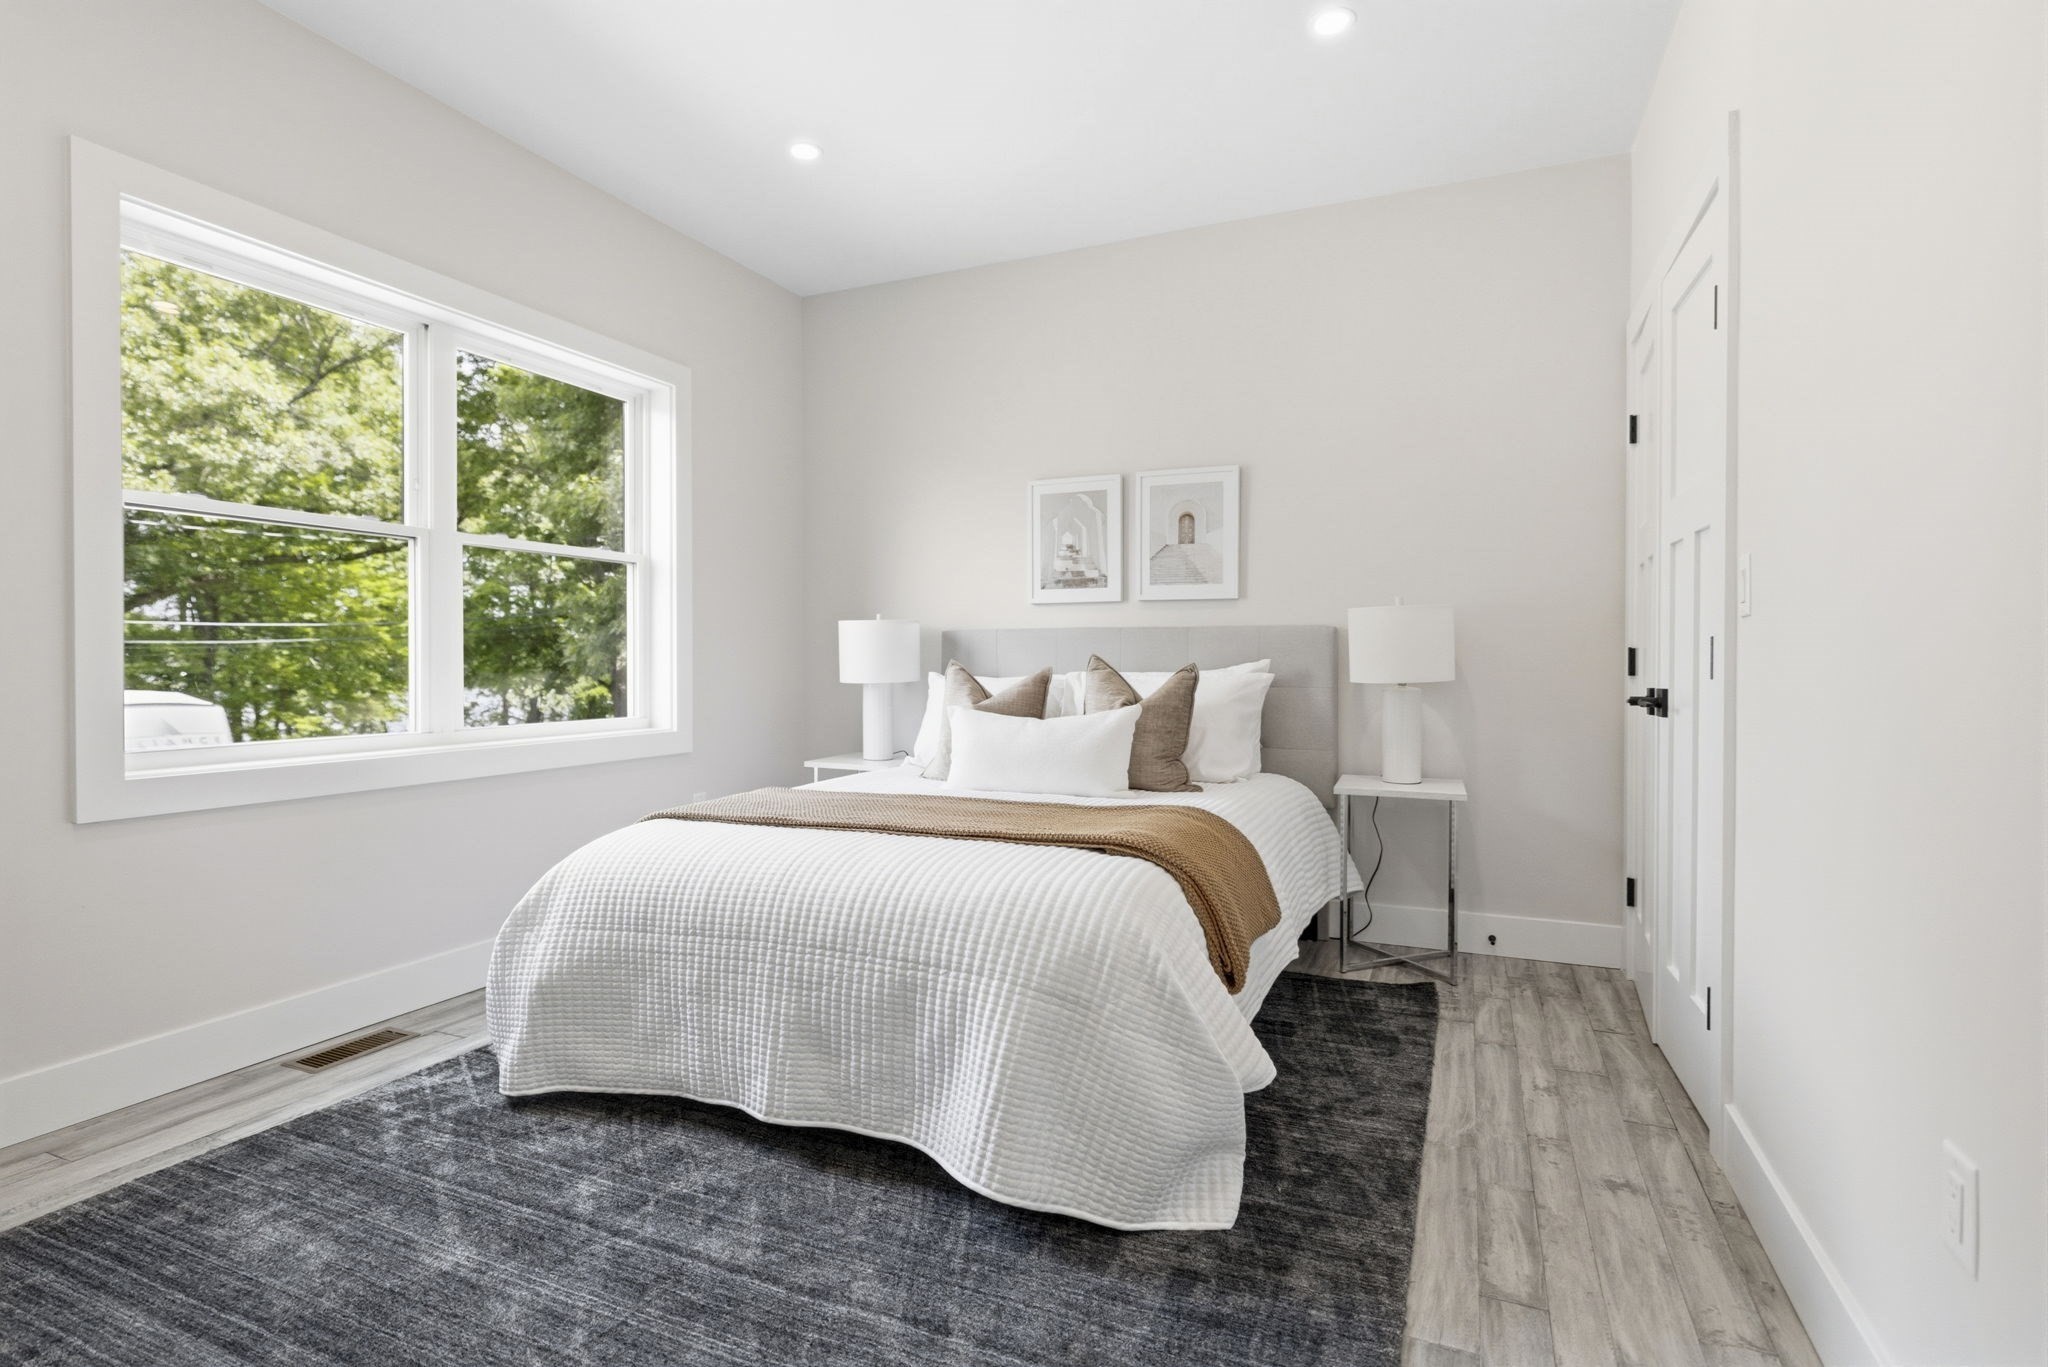
Staged bedroom with a white bed, matching lamps, dark rug, and large window overlooking leafy trees.
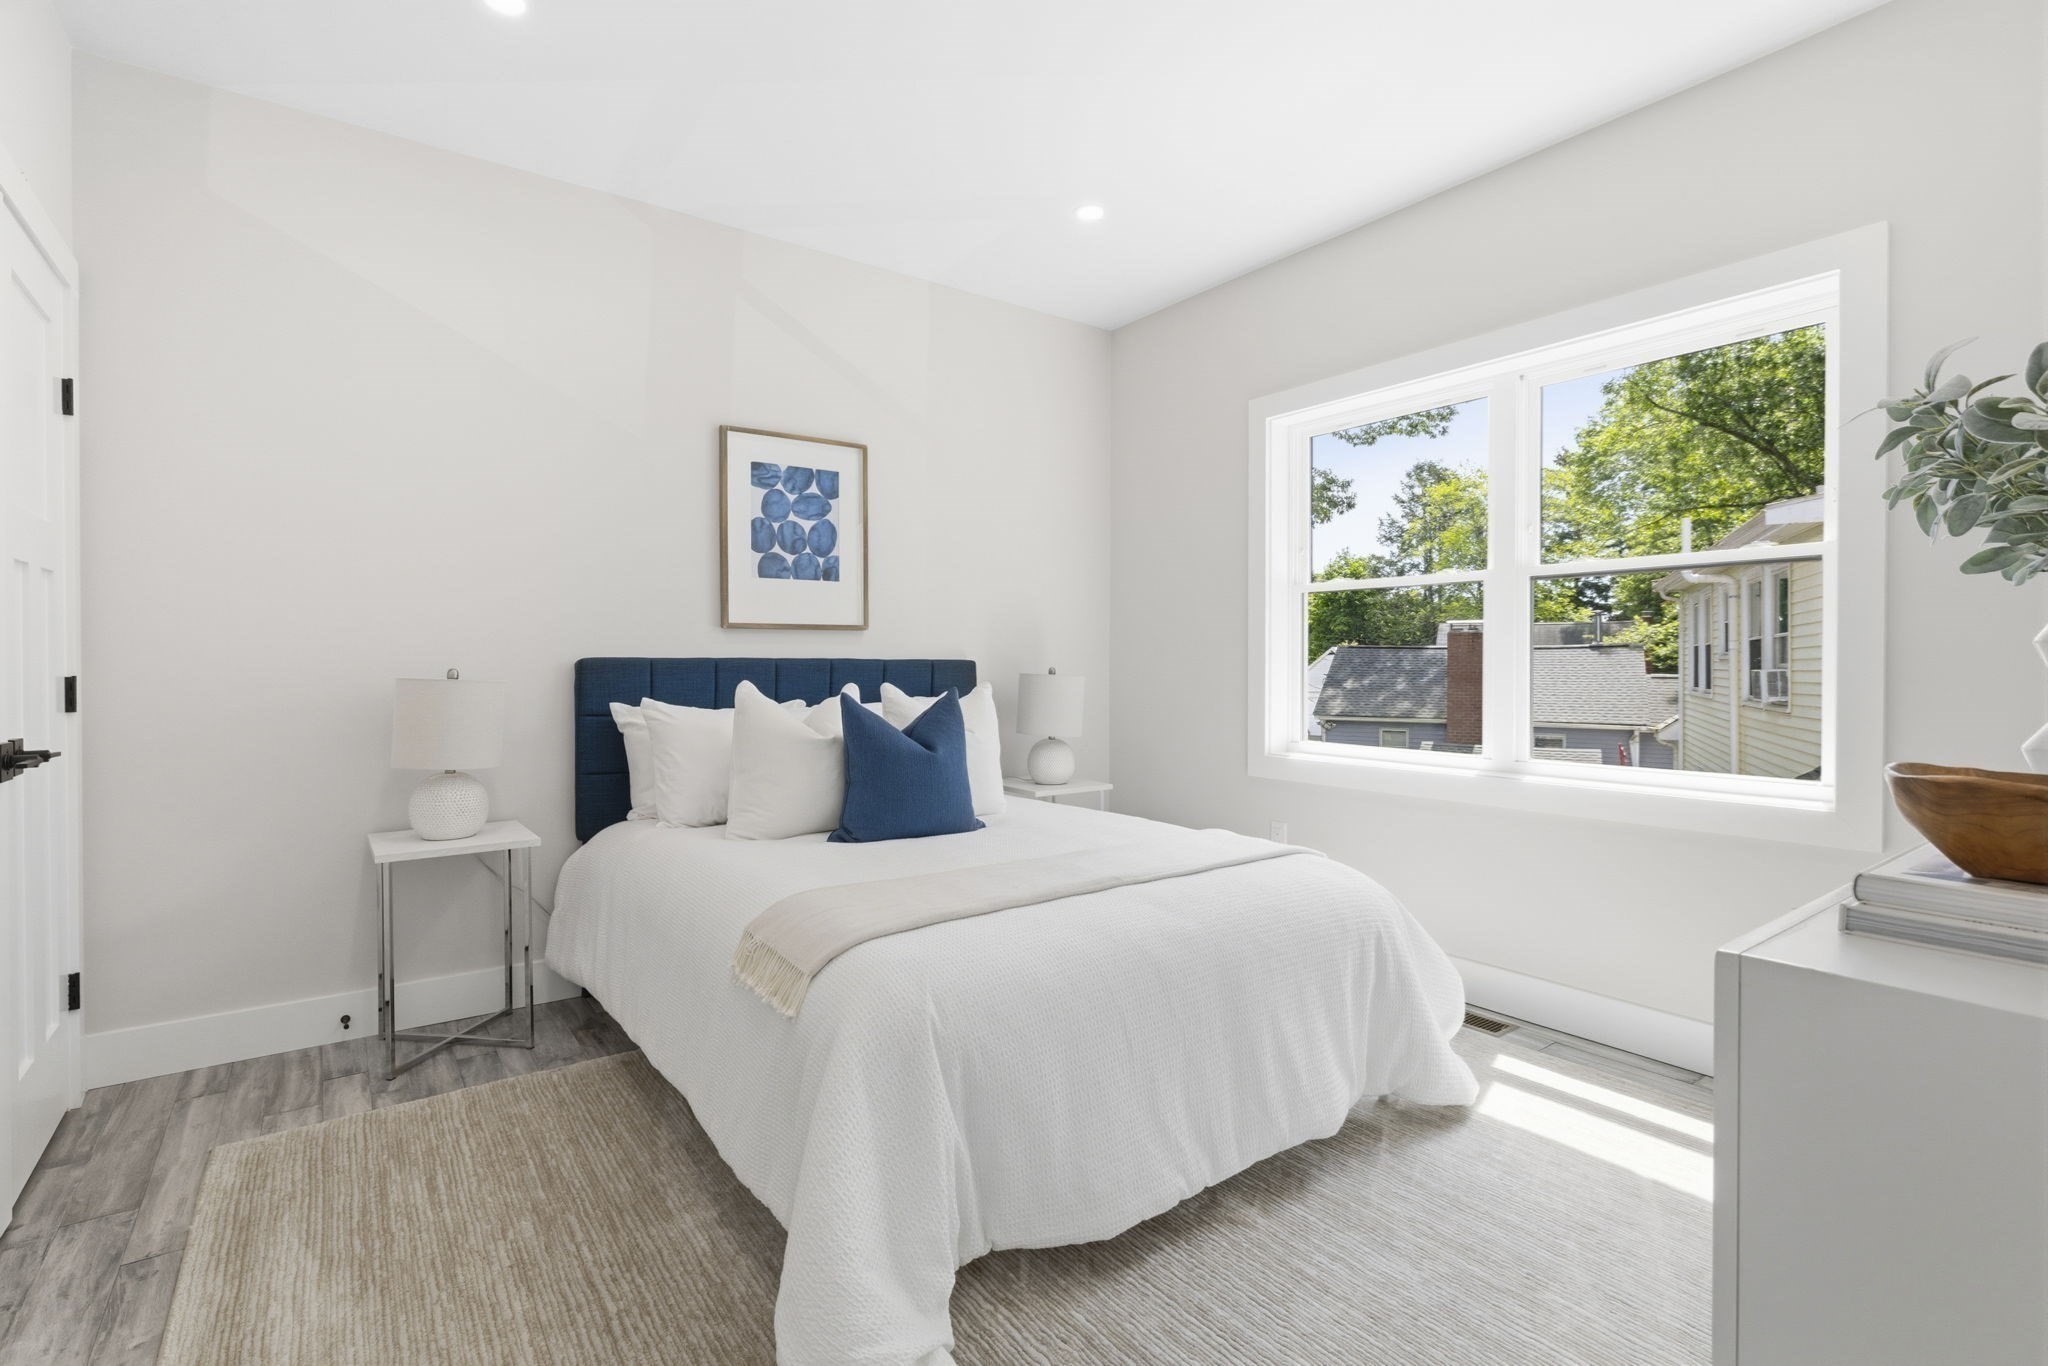
Staged bedroom with a white bed, blue headboard and pillow, and a large sunny window.
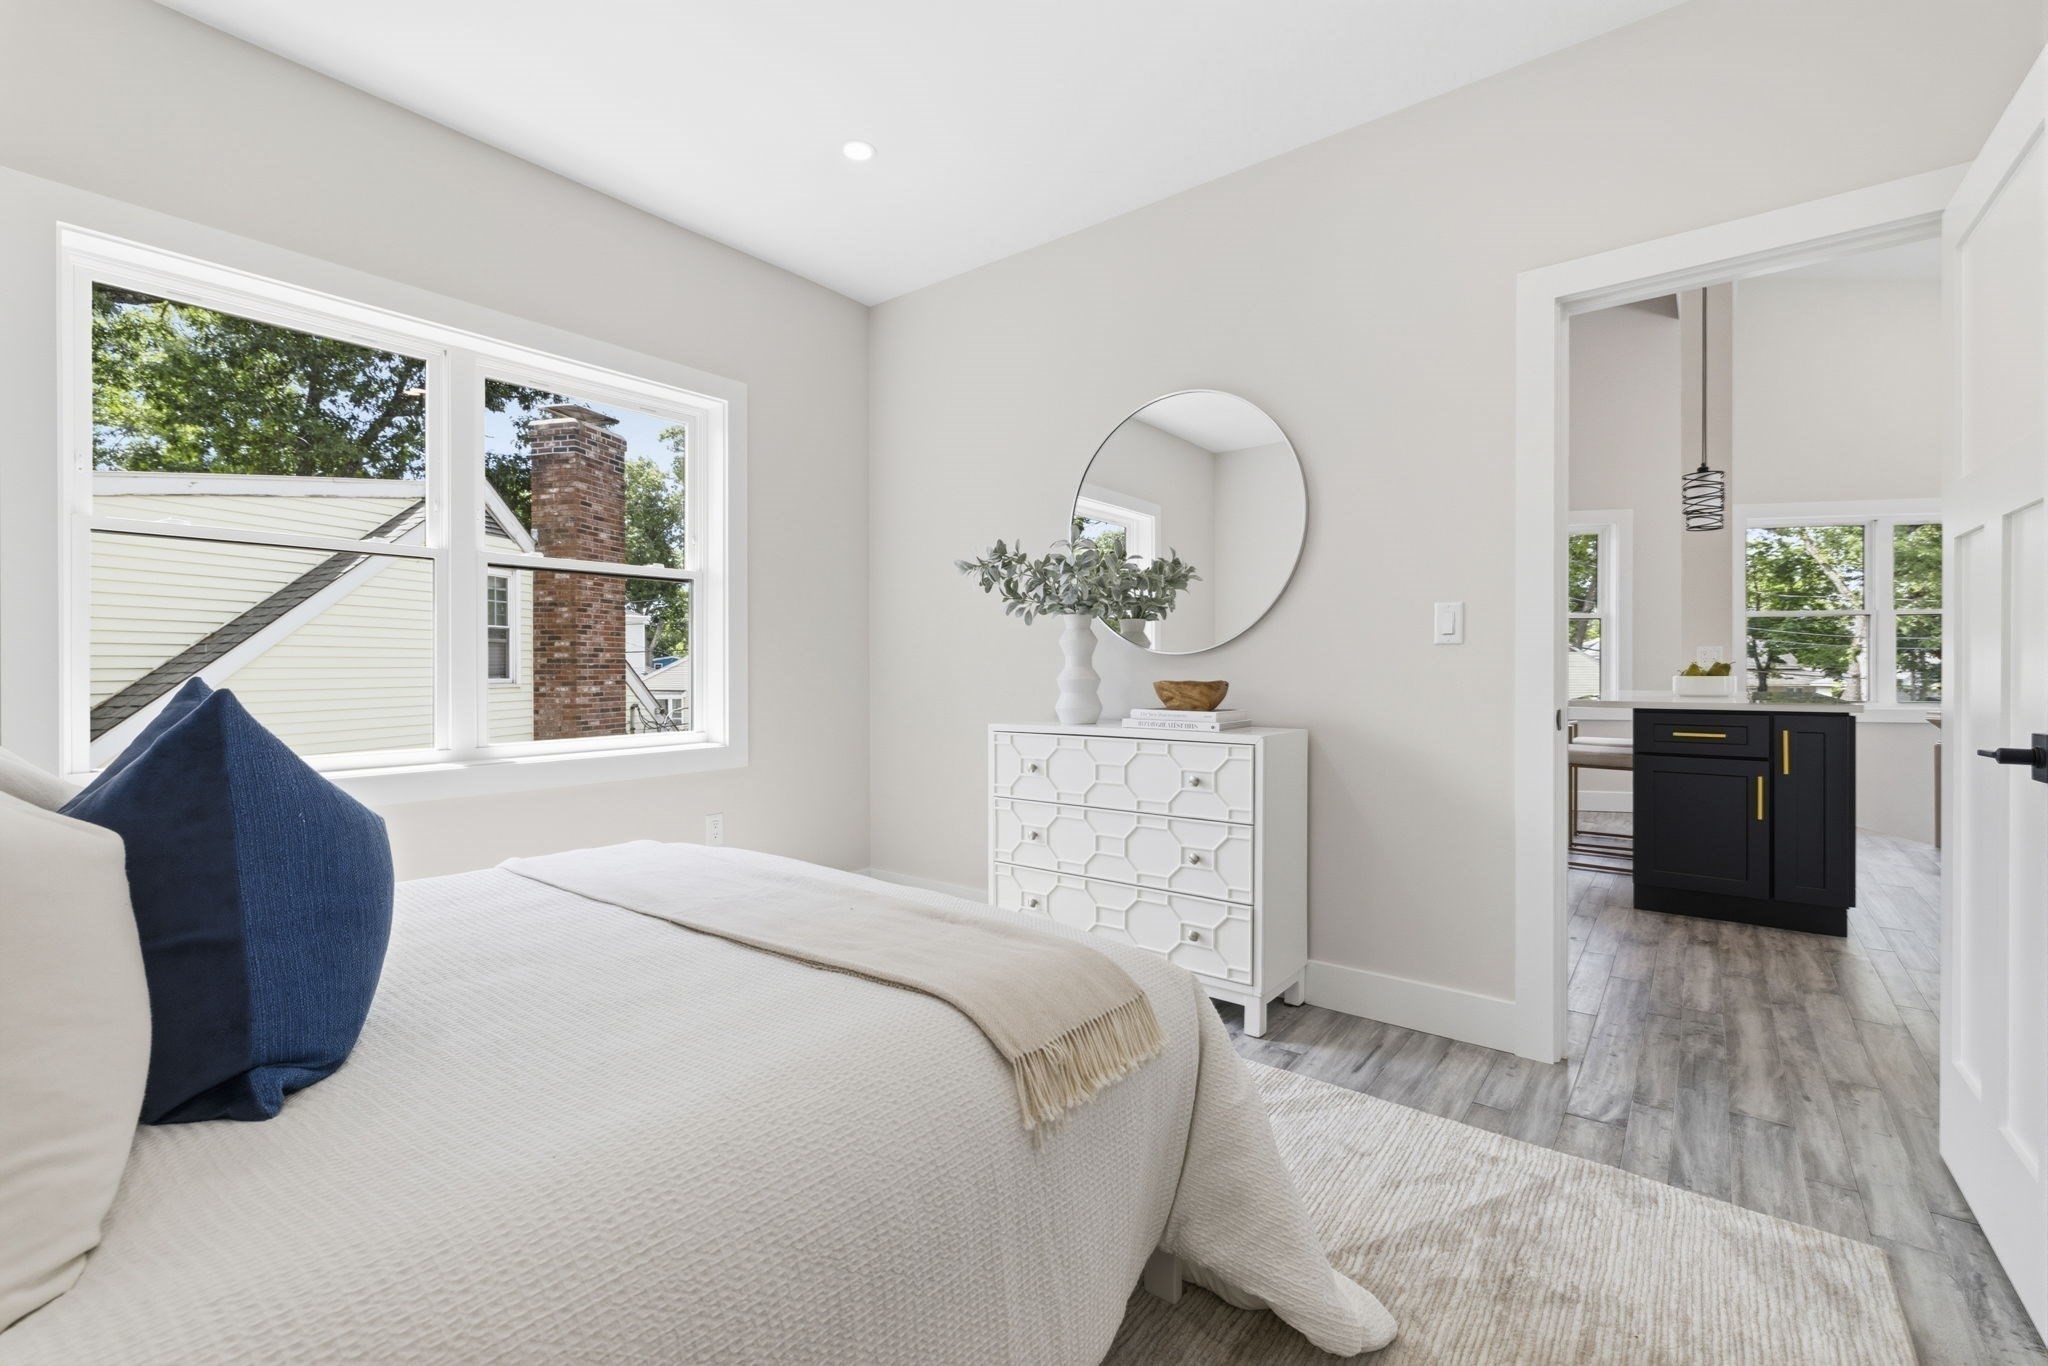
Staged bedroom with a white bed, navy pillow, round mirror, and windows overlooking leafy trees.
Aerial view of a gray multi-level lakeside home among trees, with shoreline and nearby docks.
Aerial view of a lake bordered by wooded shores and homes.
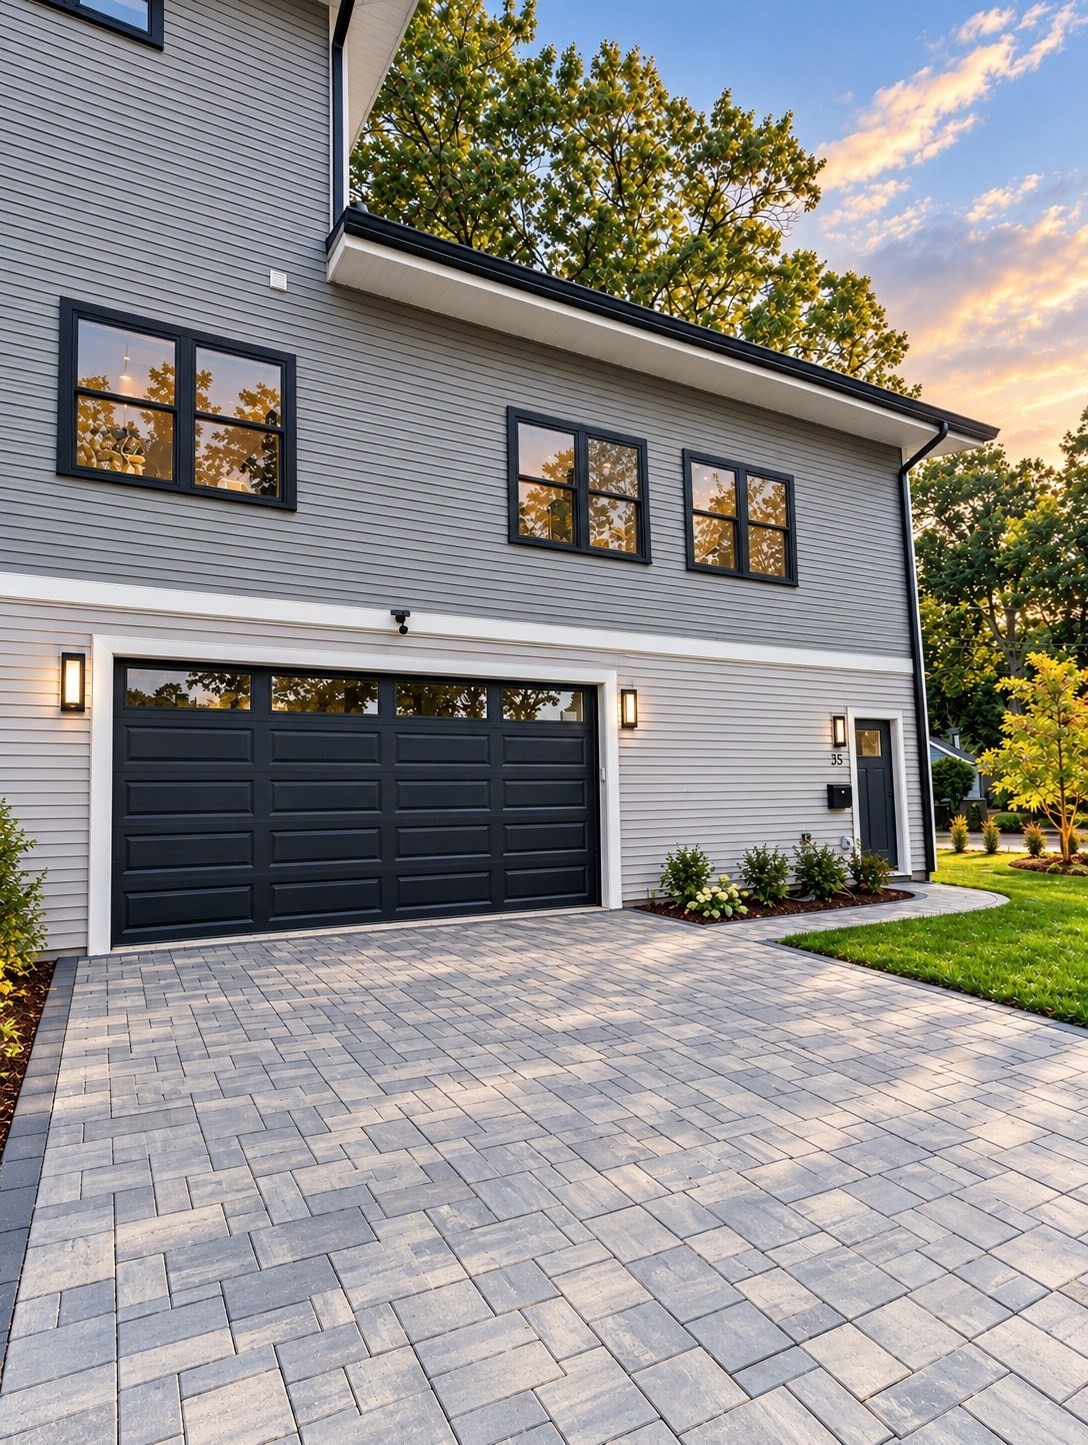
Two-story gray home with a dark double garage, black-trimmed windows, and a broad paver driveway.
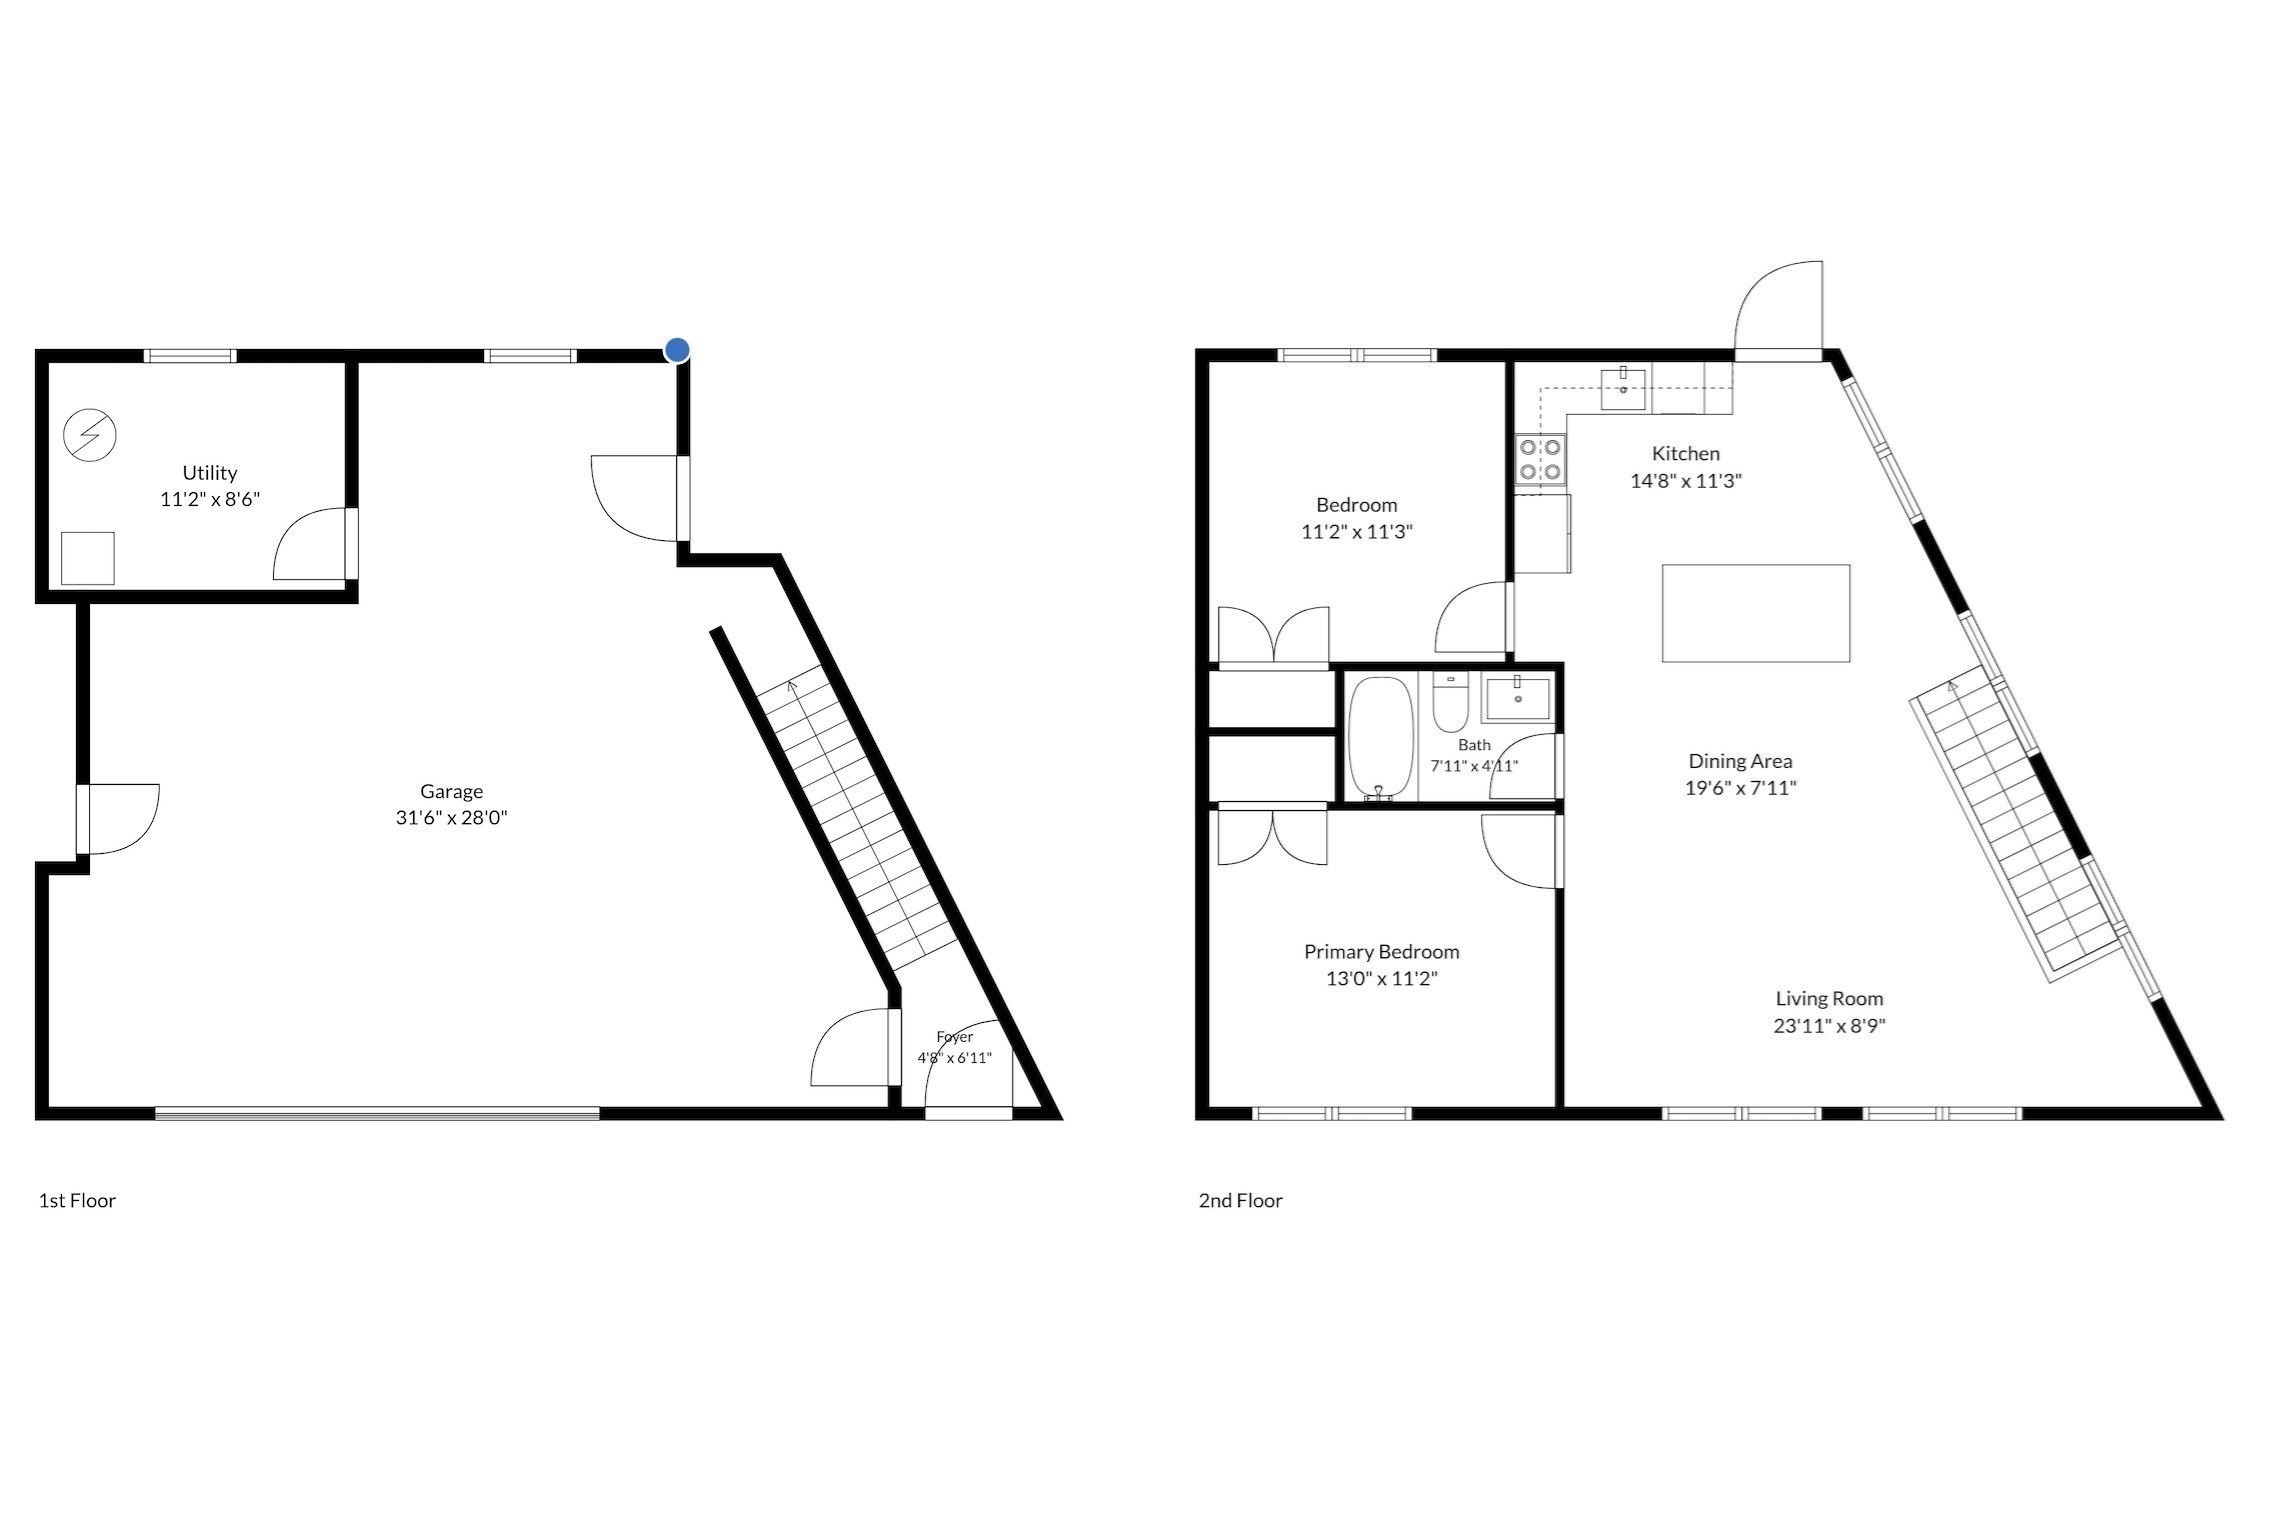
Two-level floor plan with a large garage below and two bedrooms, a bath, and open living area above.
SEE ALL PHOTOS
Open-plan living and kitchen with a dark island, green velvet seating, and large windows.
Bright kitchen with a black island, white countertop, pendant lights, and large windows.
Renovated kitchen with white shaker cabinets, brass fixtures, stainless steel appliances, and gray plank flooring.
Open-plan kitchen and dining area with a dark island, white cabinets, and round glass table.
Open-plan living room and kitchen with dark lower cabinets, green chairs, and a white sofa.
Open-plan living and dining room with a vaulted ceiling, large windows, and green accent chairs.
Staged living room with a white sofa, green armchairs, and large windows overlooking leafy trees.
Bathroom with glossy blue shower tile, a white tub, and brass fixtures.
Bathroom with a blue-tiled tub and shower, brass fixtures, and a white vanity.
Staged bedroom with a white bed, matching lamps, dark rug, and large window overlooking leafy trees.
Staged bedroom with a white bed, blue headboard and pillow, and a large sunny window.
Staged bedroom with a white bed, navy pillow, round mirror, and windows overlooking leafy trees.
Aerial view of a gray multi-level lakeside home among trees, with shoreline and nearby docks.
Aerial view of a lake bordered by wooded shores and homes.
Two-story gray home with a dark double garage, black-trimmed windows, and a broad paver driveway.
Two-level floor plan with a large garage below and two bedrooms, a bath, and open living area above.
For Sale

35A Miller Ave # A

35A Miller Ave # A, Framingham, MA 01702

$559,000
Brand-new construction and a rare ownership opportunity in Framingham's desirable Coburnville neighborhood. This exceptional residence blends contemporary design, sophisticated finishes, and modern comfort within an established residential neighborhood. The thoughtfully designed living space features dramatic cathedral ceilings in the main living area, creating an open, airy feel and an impressive sense of volume.The well-appointed kitchen features modern cabinetry, quality finishes, and a generous island, complemented by a premium LG PrintProof stainless-steel appliance package. A generously sized two-car garage adds exceptional convenience and valuable storage capacity, with ample room for vehicles plus bikes, seasonal equipment, tools, recreational gear, and other household items. This level of garage space and storage is an uncommon advantage for condominium living.Ideally located near shopping, dining, commuter routes, Waushakum Pond with public dock access, and an array of amenities that offers convenient access to everyday necessities.

2
beds

1
bath

900 Sq.Ft. LIVING AREA

8,092 Sq.Ft. lot

JASON KACZMARCZYK

JASON KACZMARCZYK

Features & Amenities

Interior

  • total bedrooms2
  • Total bathroom1
  • full bathroom1
  • Laundry room Electric Dryer Hookup, Washer Hookup, First Floor, In Unit
  • Flooring Wood, Tile
  • APPLIANCES Disposal, Microwave, ENERGY STAR Qualified Refrigerator, Wine Refrigerator, ENERGY STAR Qualified Dishwasher, Range

Area & Lot

  • Status For Sale
  • Living Area900 Sq.Ft.
  • Total Area900 Sq.Ft.
  • Lot Area8,092 Sq.Ft.
  • MLS® ID73584897
  • TypeCondo
  • YEAR BUILT2026

Exterior

  • STORIES2
  • Garage Space2.0
  • water SourcePublic
  • roofRubber
  • parkingAttached, Garage Door Opener, Driveway
  • HEAT TYPECentral, Air Source Heat Pumps (ASHP)
  • AIR CONDITIONINGCentral Air, Air Source Heat Pumps (ASHP)
  • sewerPublic Sewer

Financial

  • Sales Price$559,000
  • Real Estate Tax $9,999/yr
  • HOA $235/mo
  • Zoning G
Bright kitchen with a black island, white countertop, pendant lights, and large windows.

Schedule a Showing

I would love to show you this beautiful property. Please select your preferred date and time below. I will be in touch shortly to confirm your appointment.

Schedule a Showing

I would love to show you this beautiful property. Please select your preferred date and time below. I will be in touch shortly to confirm your appointment.
Thank you for your interest in 35A Miller Ave # A, Framingham, MA 01702. We are reviewing your request and will be in touch shortly!

Mortgage Calculator

Estimate your monthly mortgage payment, including the principal and interest, property taxes, and HOA. Adjust the values to generate a more accurate rate.
All estimates are provided for informational purposes only. Actual amounts may vary.
$0,000 Your Payment 20 15 65
$0,000 Your Payment

Work With Jason

Jason wholeheartedly understands how important a real estate transaction is on both a financial and personal level. Connect with Jason today!

Follow Jason on Instagram